
DR KIM PRACTICE – A MEDICAL INTERIOR DESIGN PROJECT BY EGETEMEIER
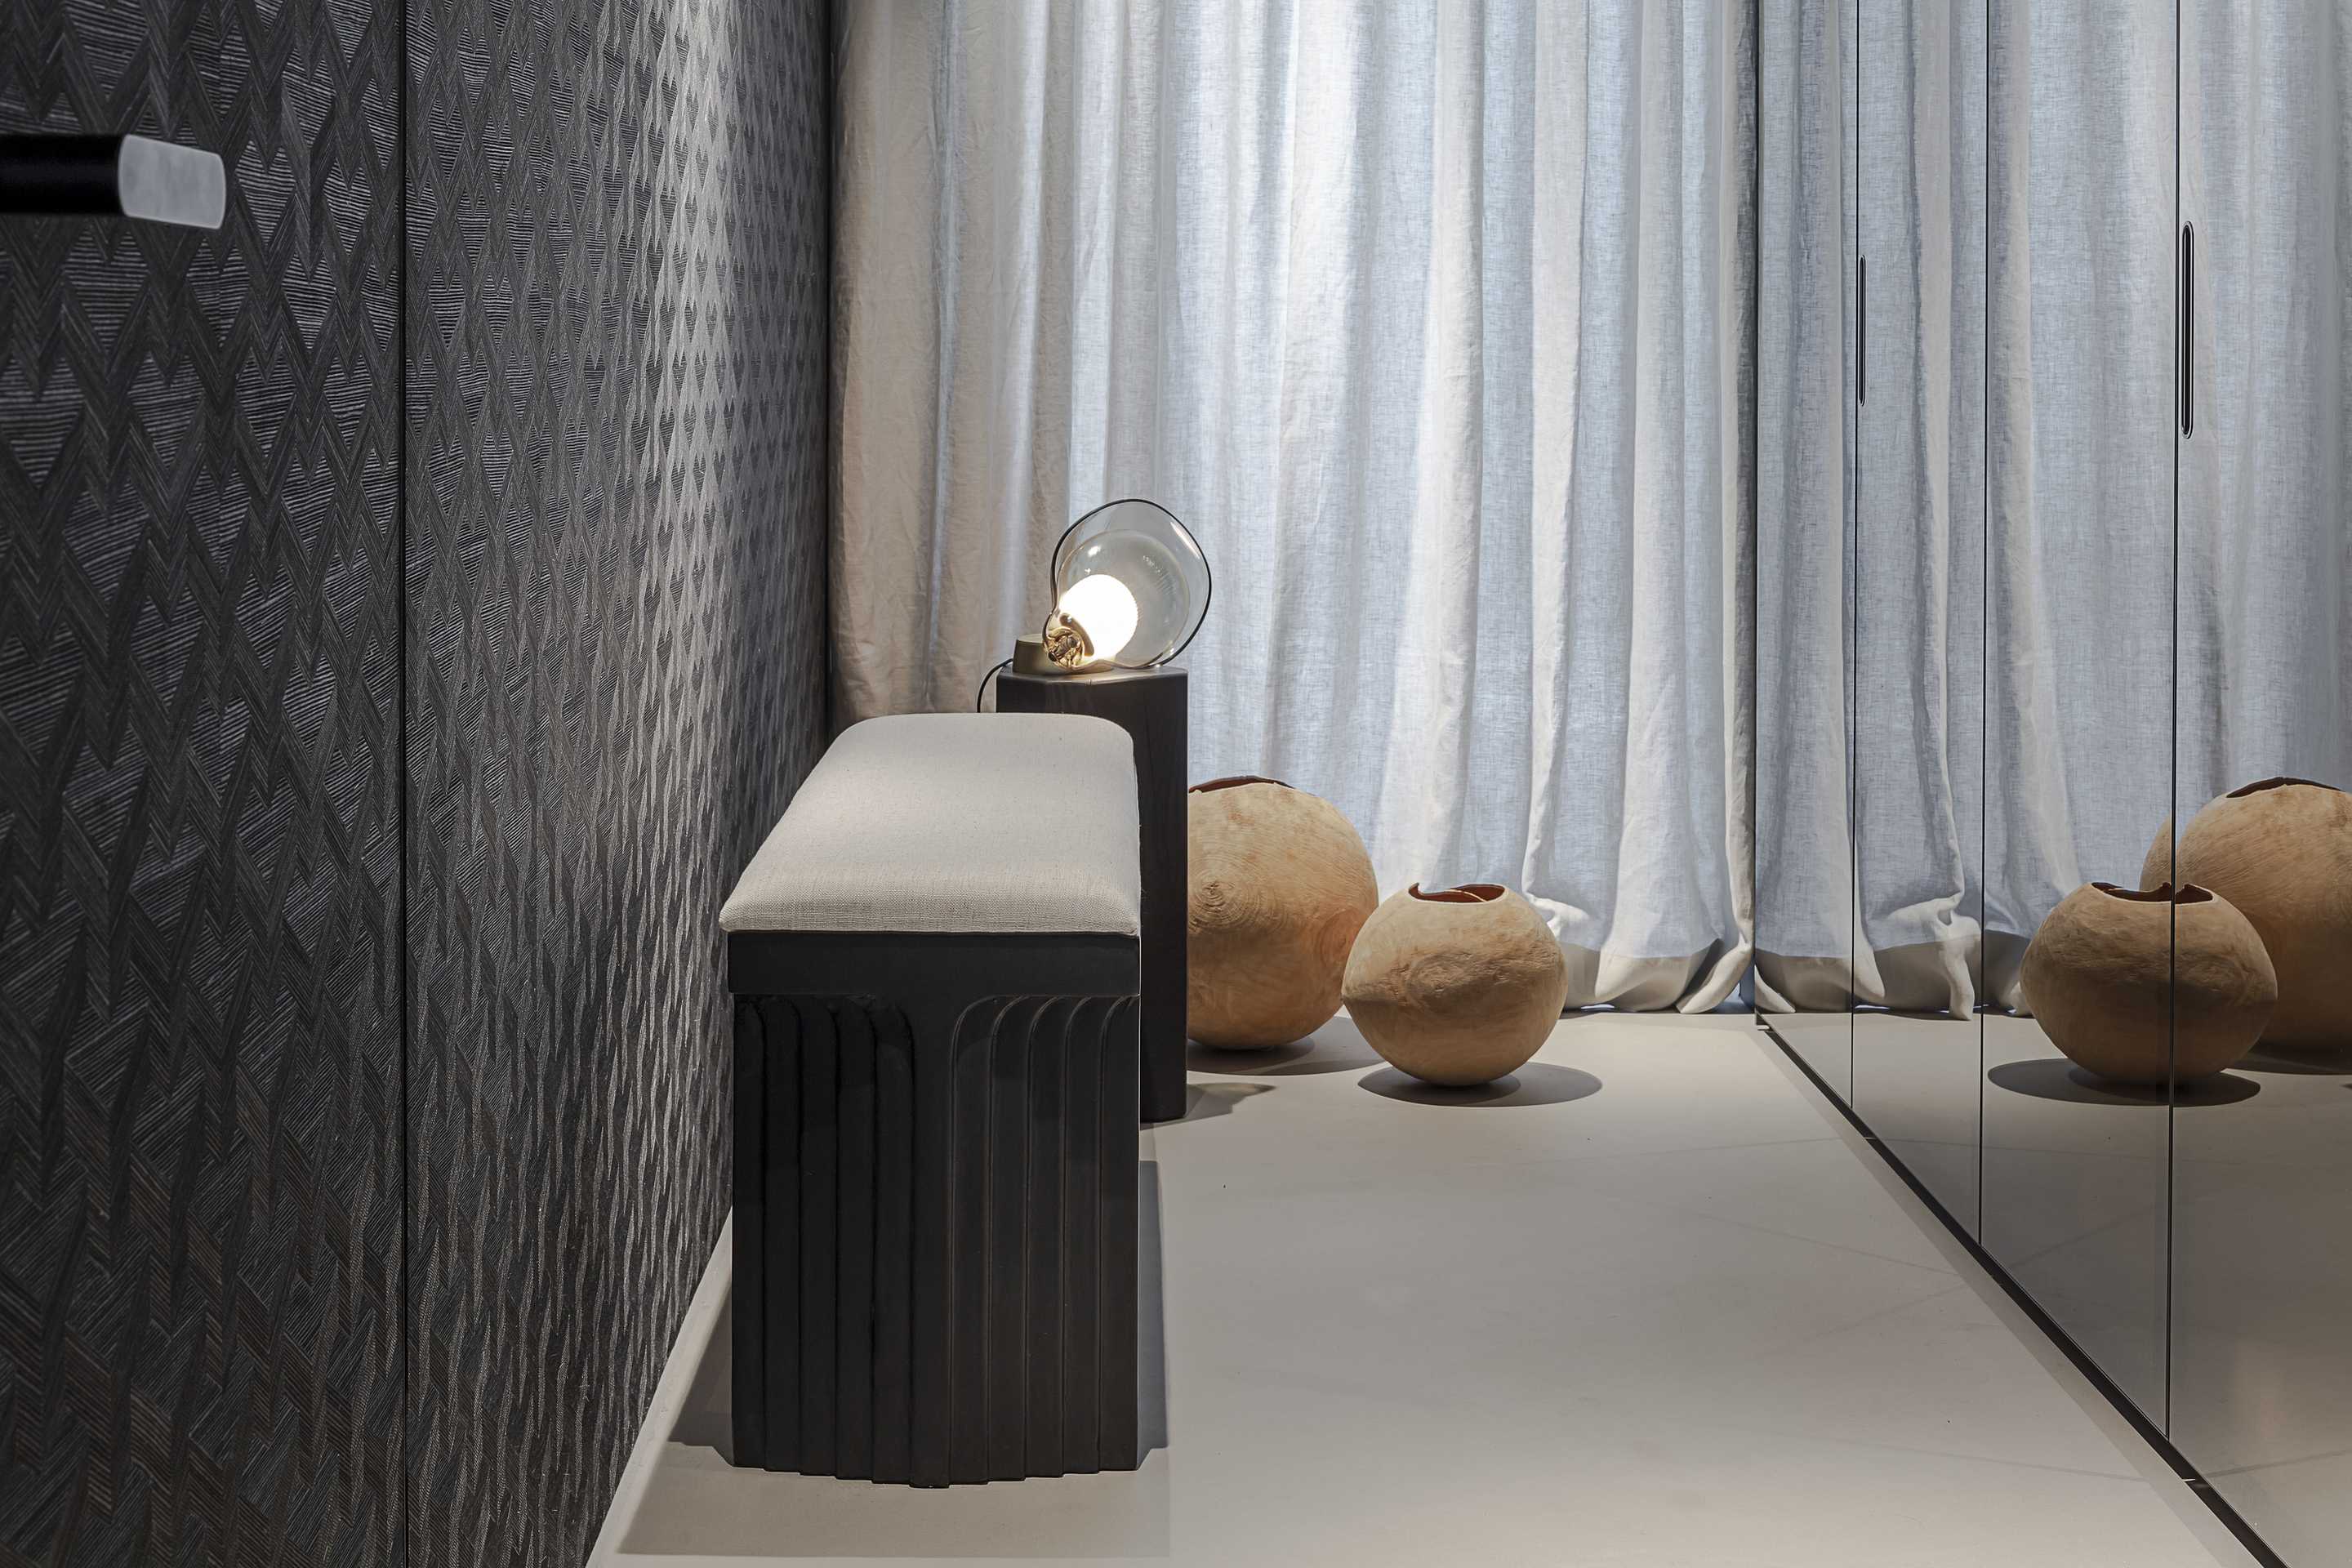
Treatment meets living: across 300 m², Egetemeier created a plastic surgery practice that deliberately leaves the clinical character of medical spaces behind. Materiality, light and curated furnishings turn the specialist visit into a refined interior experience: calm, discreet and reassuring.
Facts
- Client
- Privat
- Project Name
- Loft G
- Use
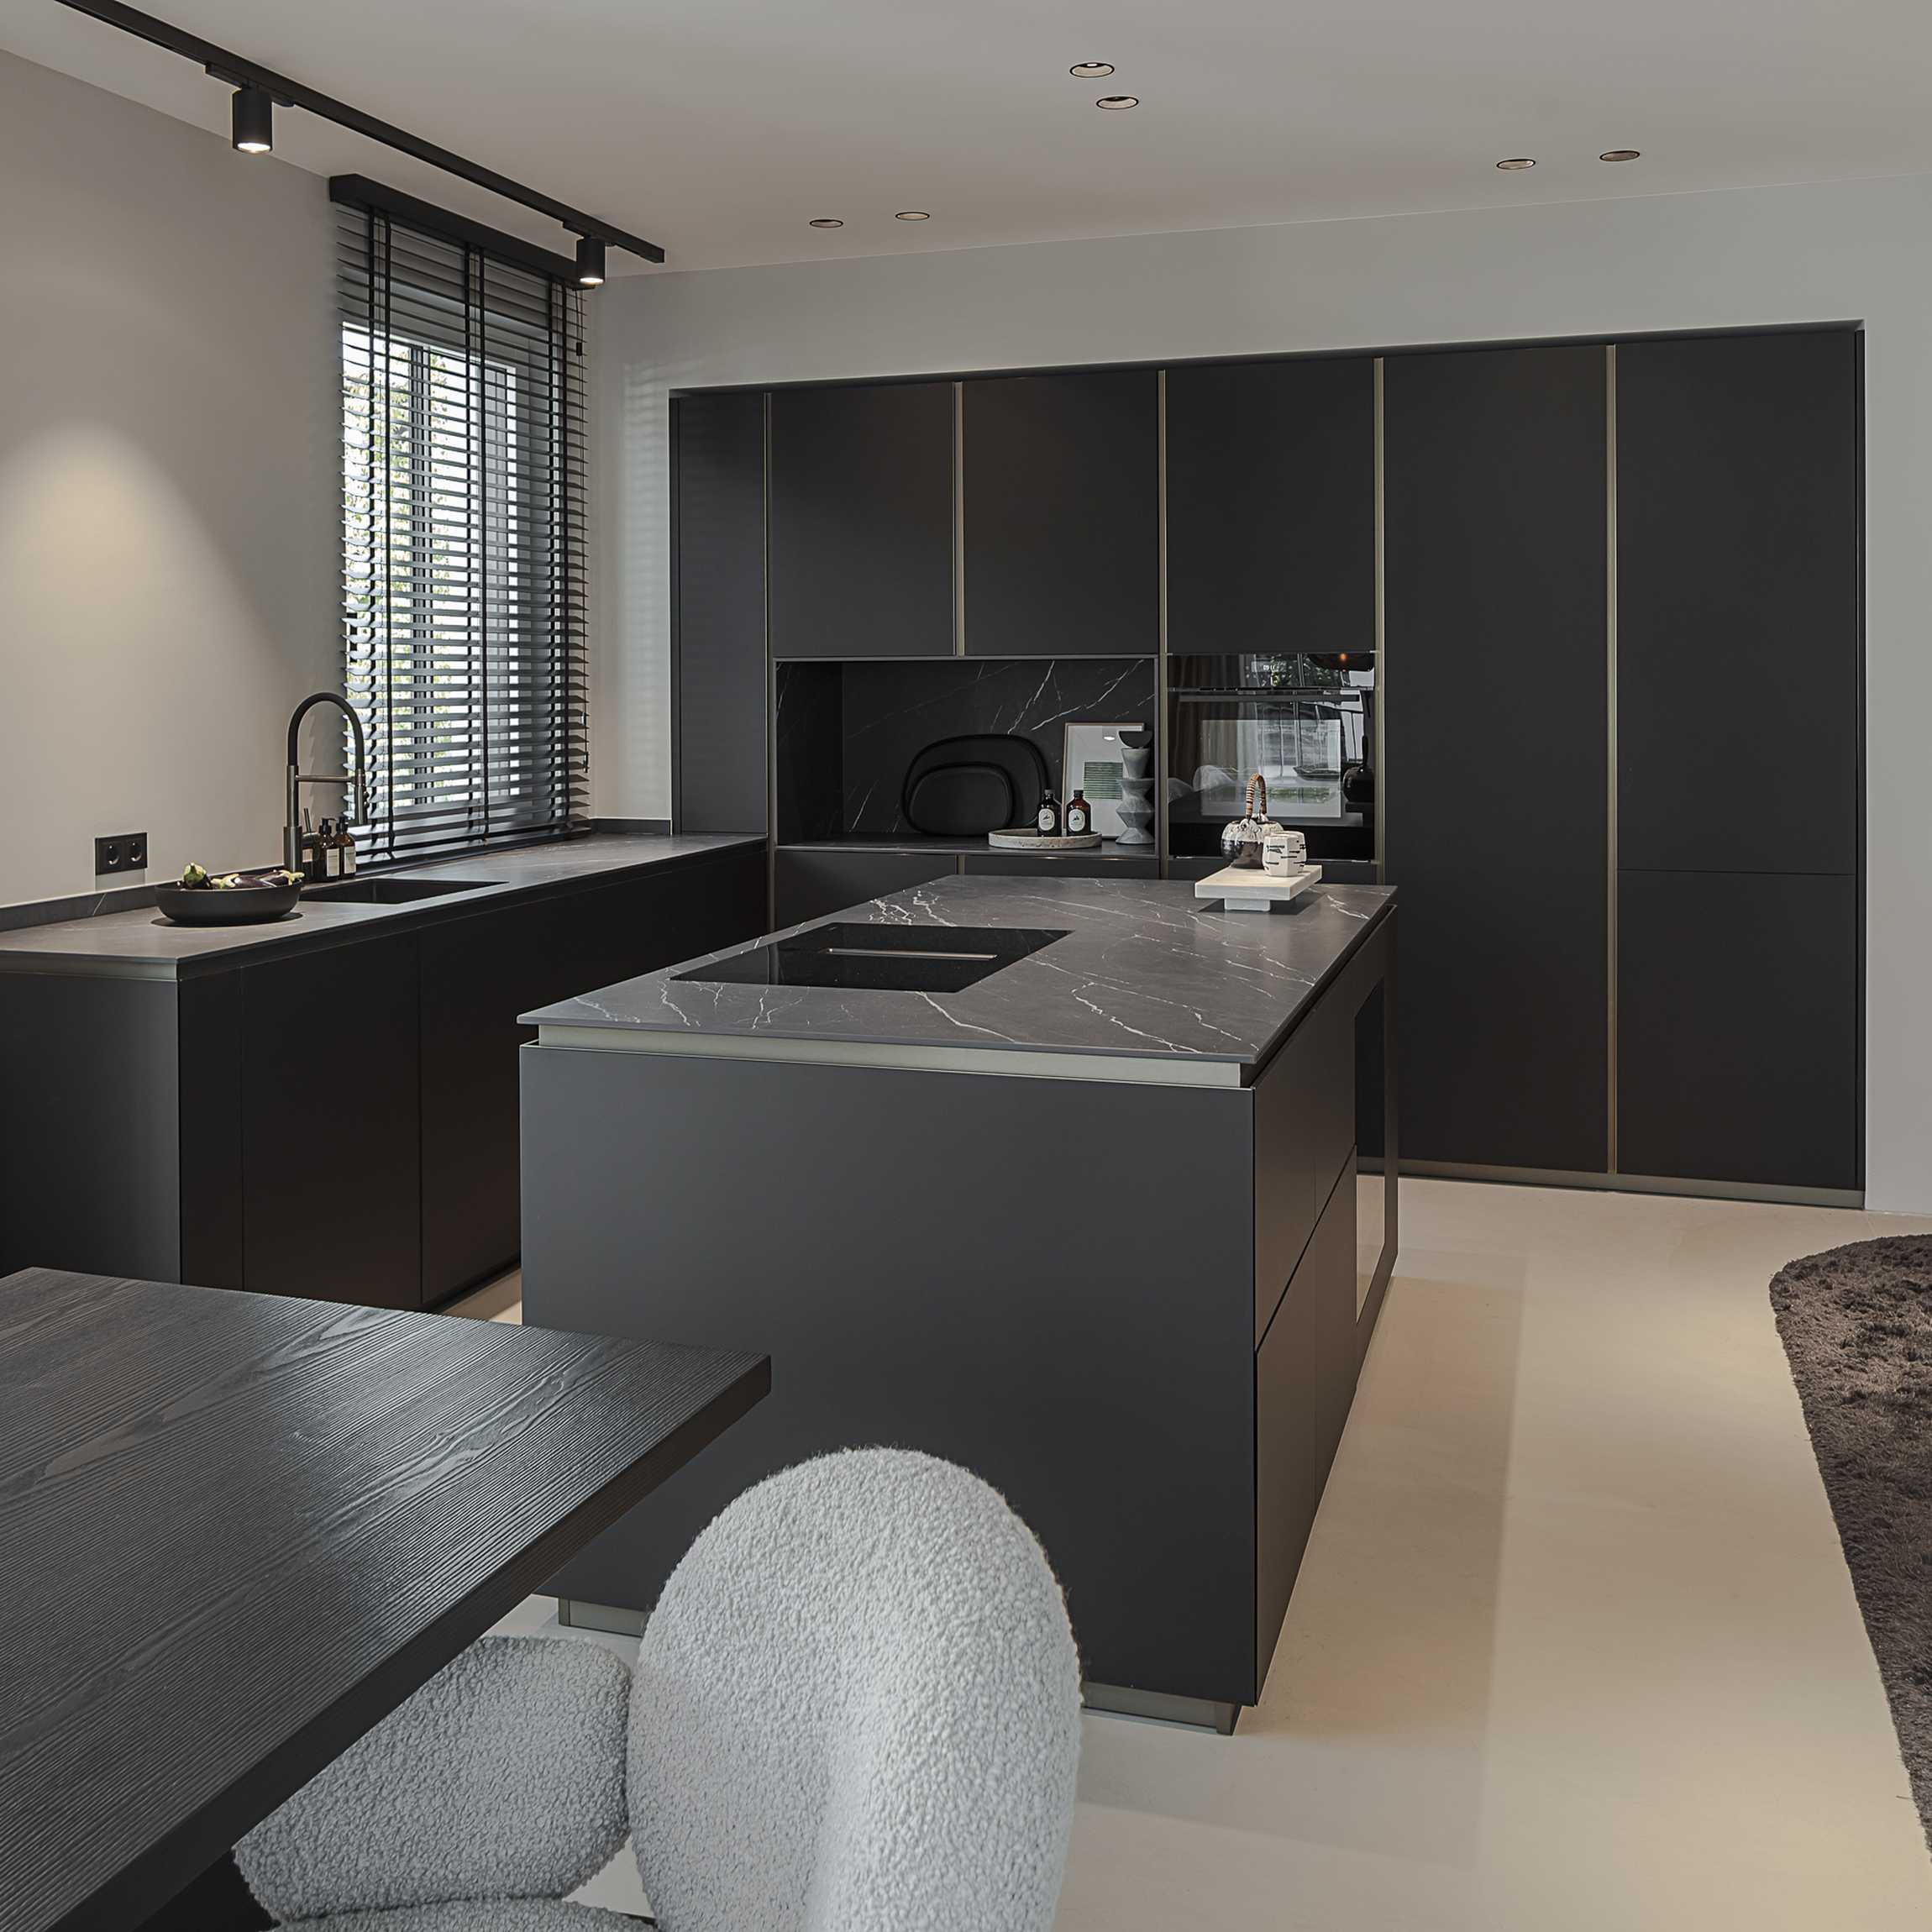
- A home with an open-concept living, dining, and kitchen area; a bedroom with an en suite bathroom; and a guest room with its own bathroom
- Project Type
- Residential, Private Apartment, Developer Project
- Location
- Munich
- District
- Schwabing-Freimann
- Project Size
- Approx. 100 m² new-construction apartment
- Completion
- 2026
- Project Lead
- Alexander Renner
- Scope of Services
- Concept Development, Interior Design, Furnishing, Lighting Design, Materials Concept, Color Scheme, Project Coordination, Custom-Made Items
- Project Phases
- Consulting & Style Development, Concept & Planning, Design & Approval, Implementation & Project Management, Furnishing & Finishing Touches
- Brands & Partners
- Living Divani, Minotti, Molteni, Maxalto, Freifrau, Knopp, 101 Copenhagen, Oluce, Penta, Zampieri
VISION – A HEALTHCARE ENVIRONMENT THAT FEELS LIKE HOME
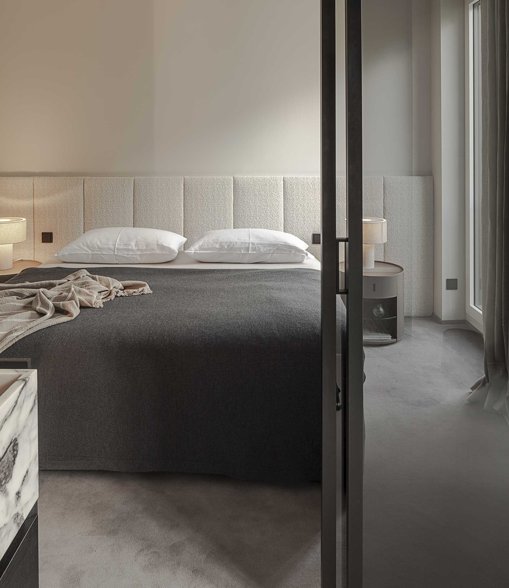
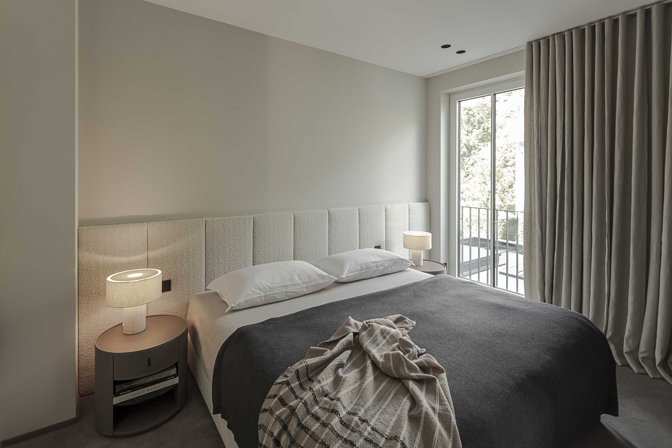
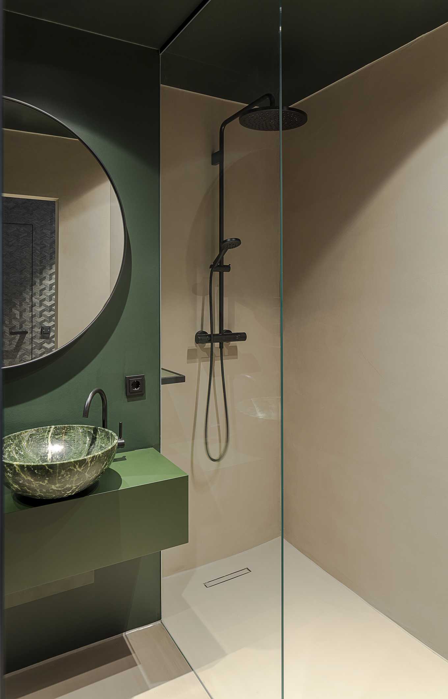
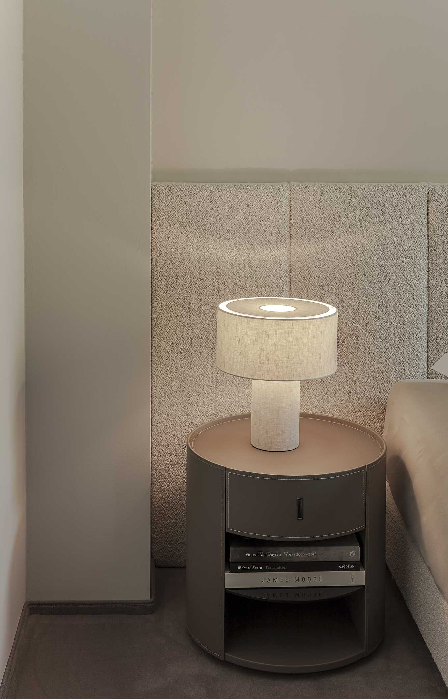
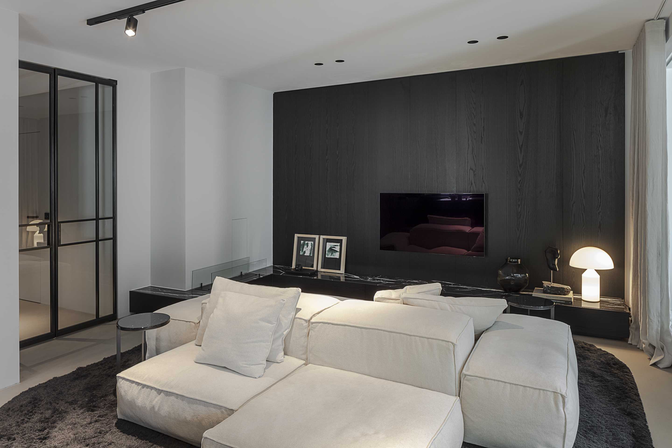
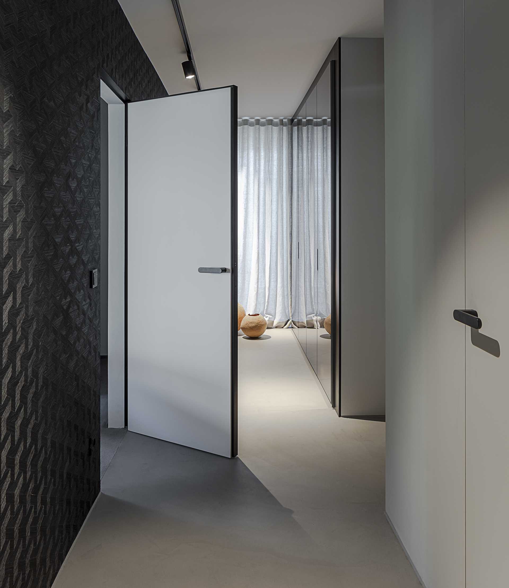
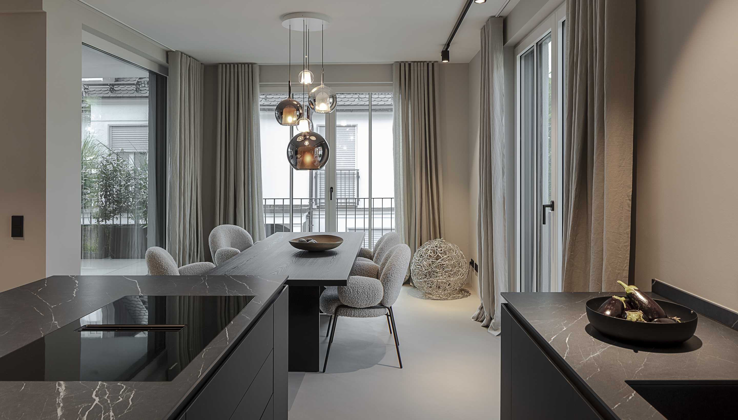
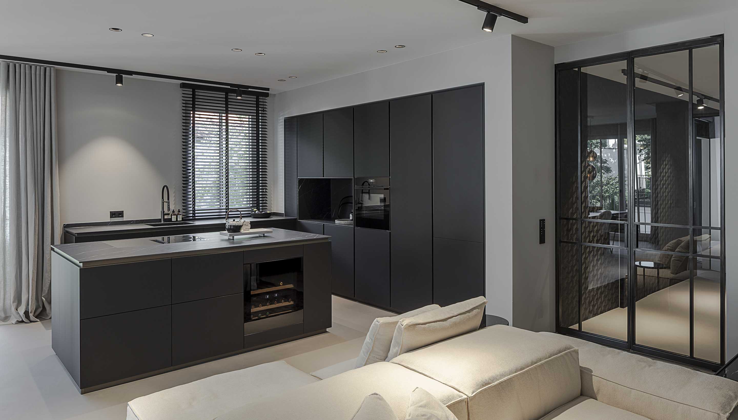
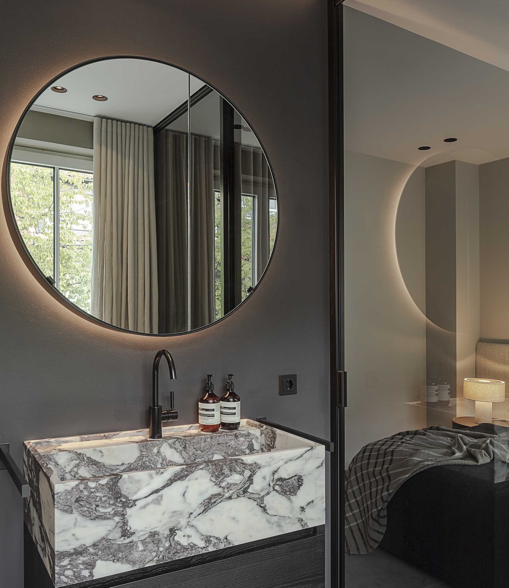
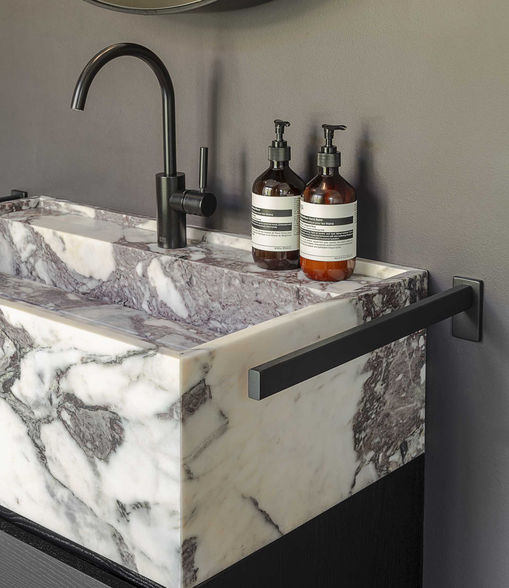
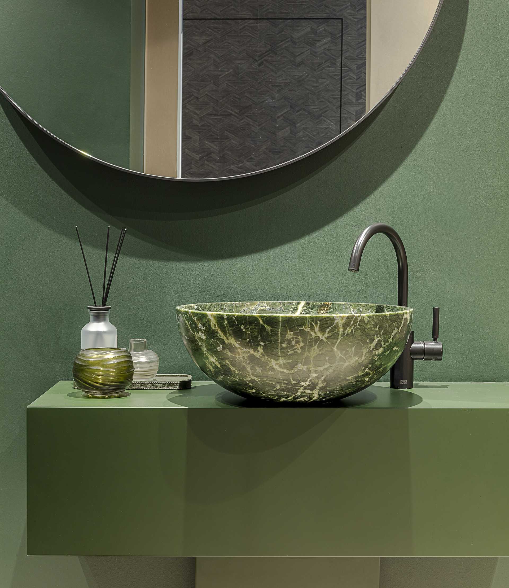
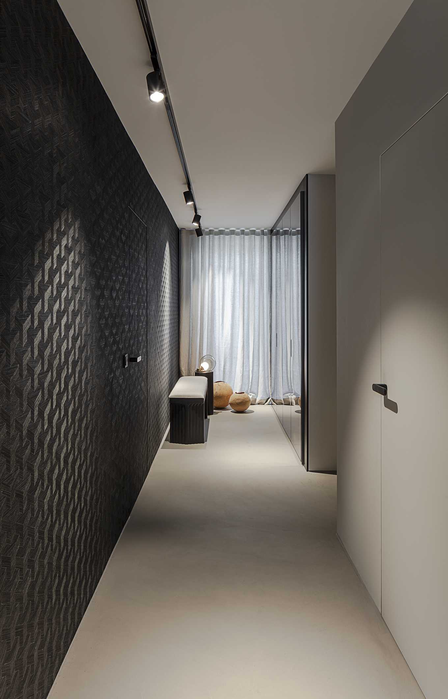
The design vision centred on creating a medical environment that deliberately moves away from the familiar aesthetics of a traditional clinic. As patients typically visit the practice seeking personal enhancement rather than emergency treatment, the interior was conceived to evoke calmness, confidence and emotional comfort.
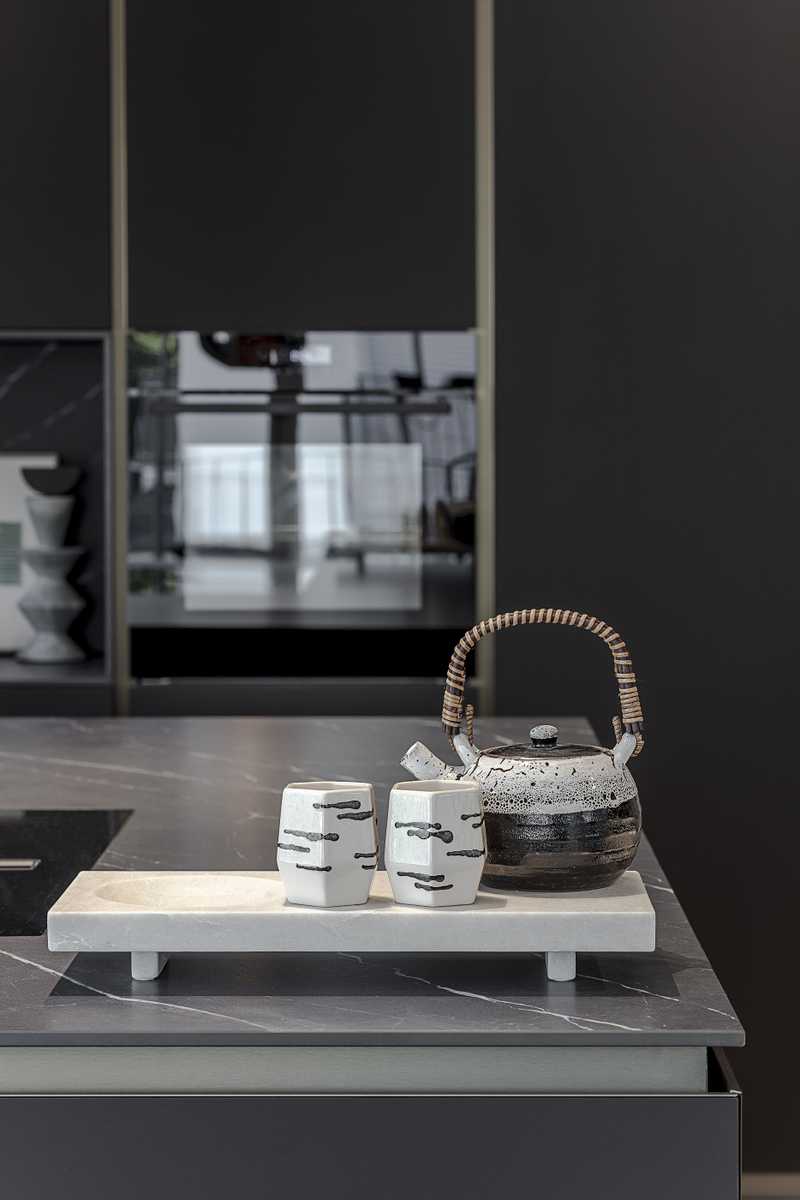
Every design decision contributes to this objective. Materials, lighting and furniture are treated as integral components of a holistic interior concept, creating an atmosphere defined by understated elegance, timeless design and residential warmth rather than functional severity.
CONTEXT – THE ENGLISH GARDEN AS PART OF THE DESIGN CONCEPT
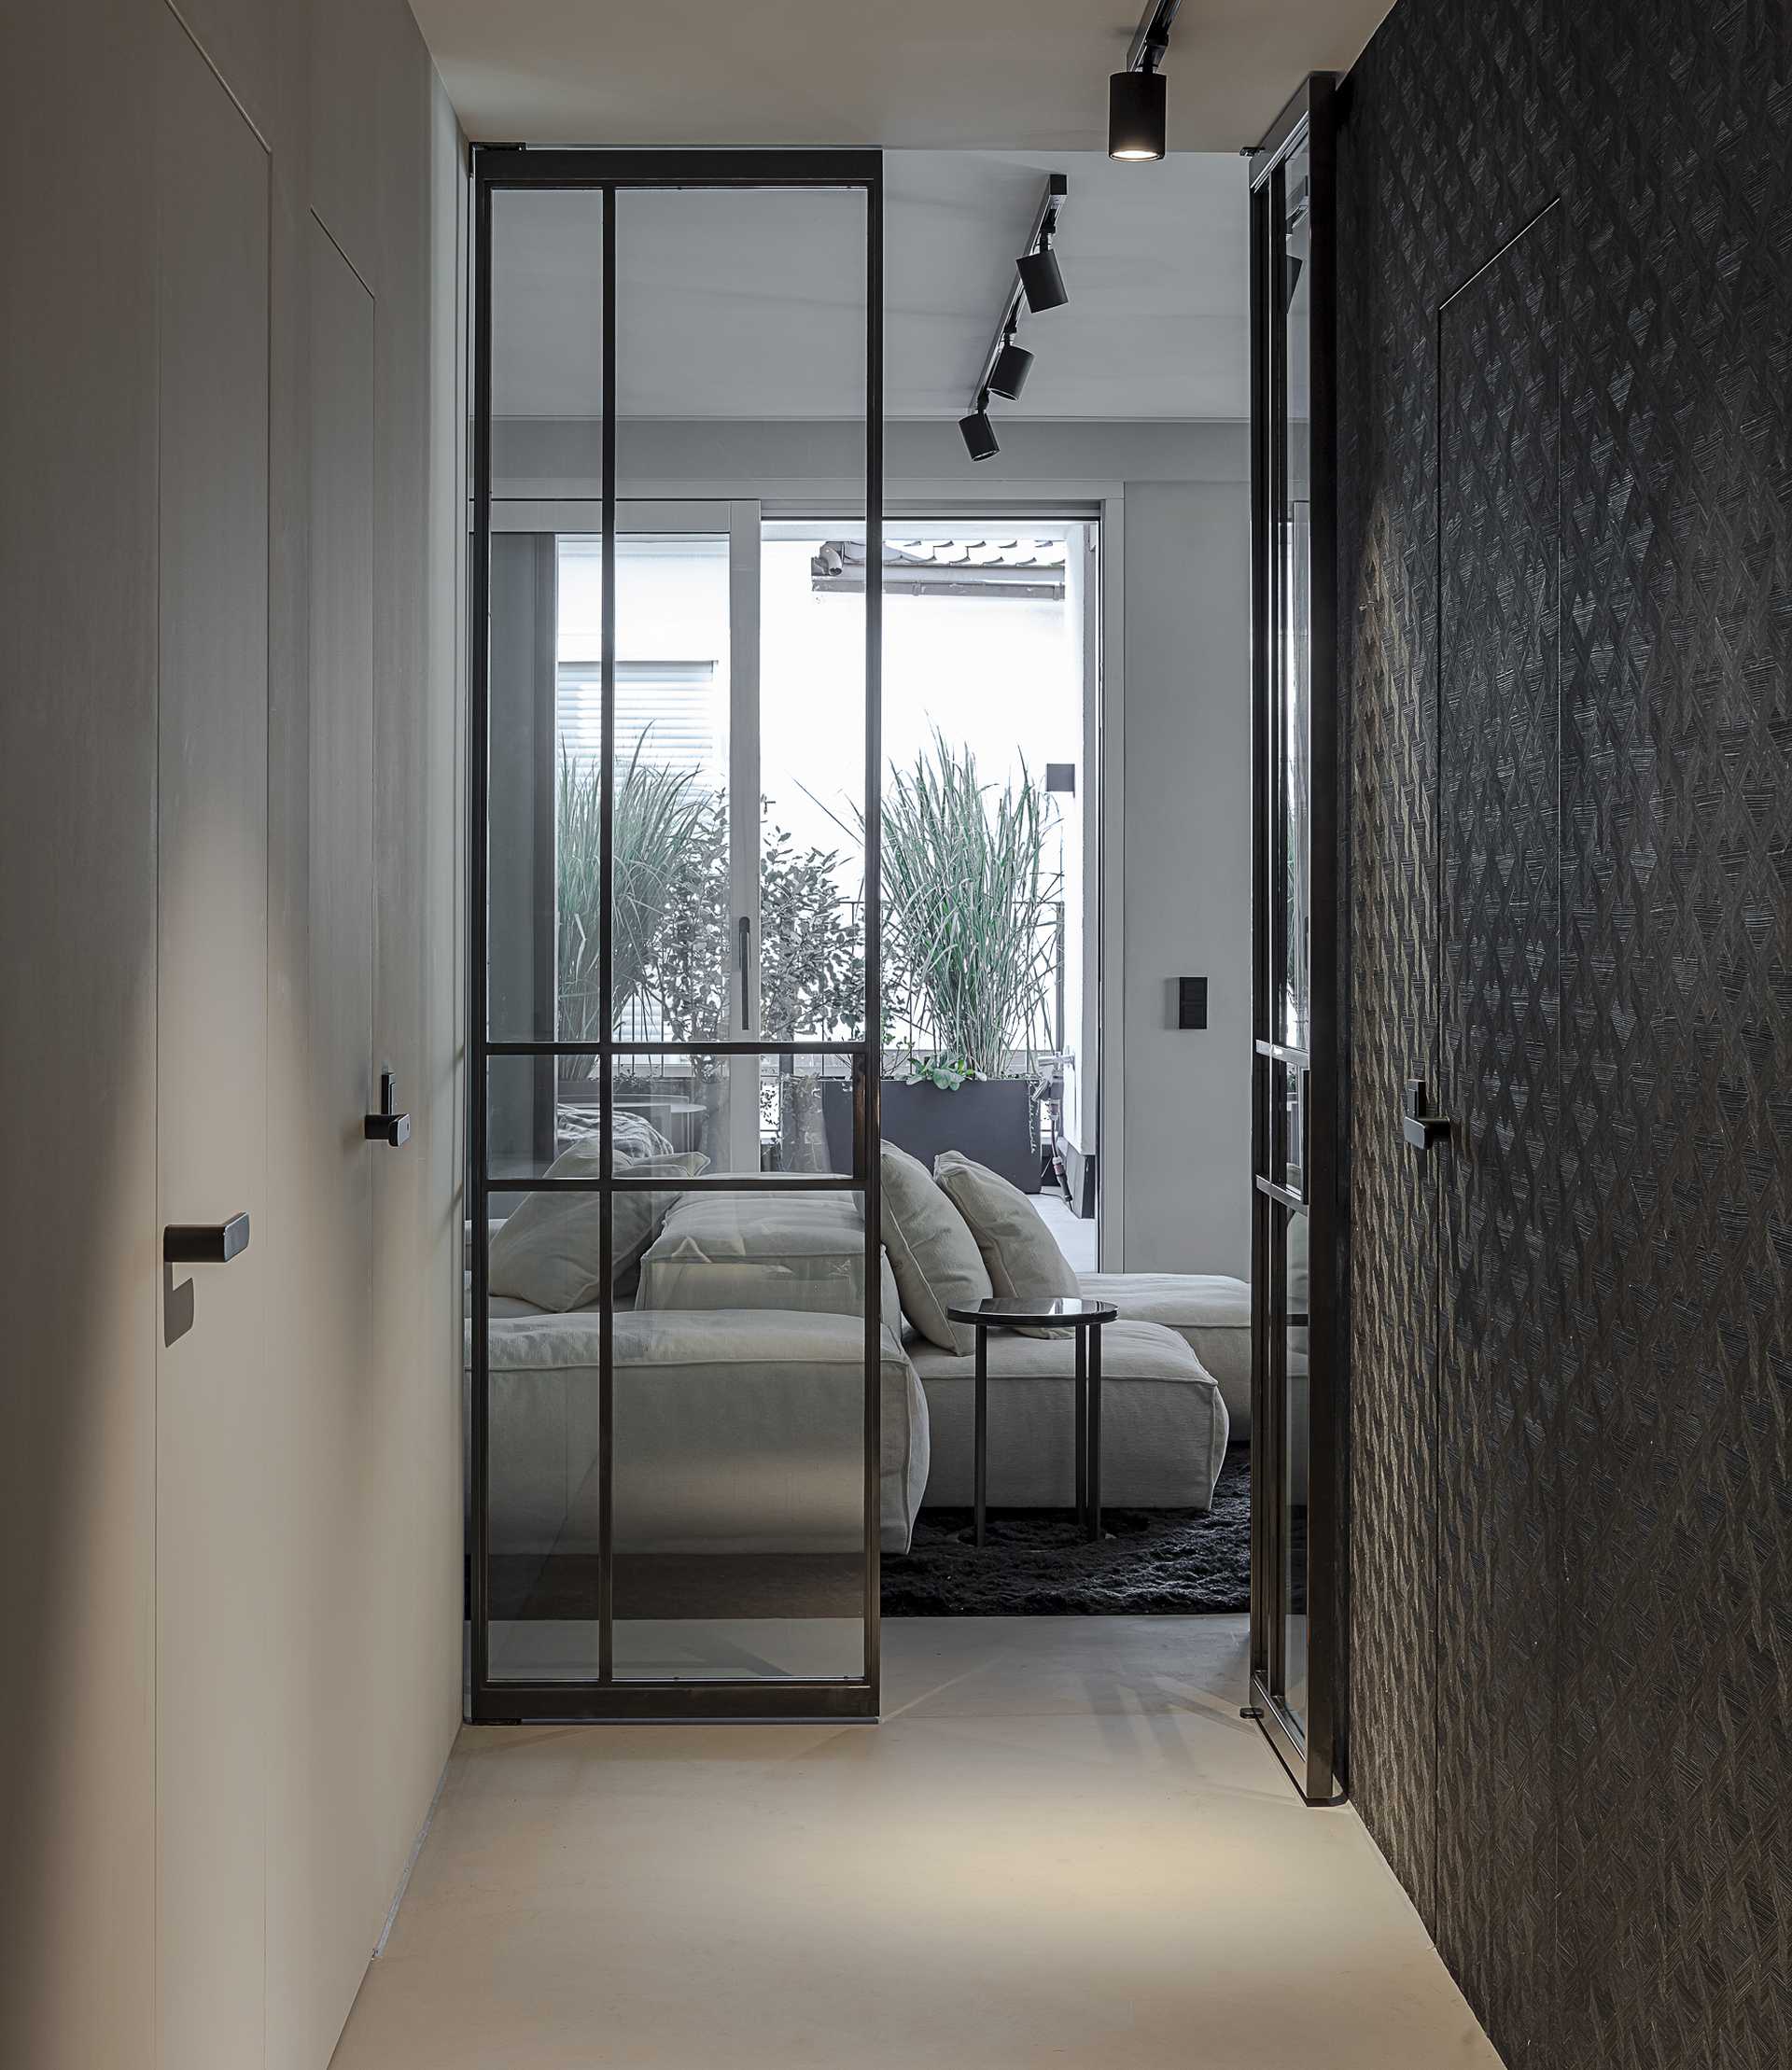
The practice benefits from its exceptional location overlooking Munich's English Garden. This unique setting became a defining element of the interior concept rather than simply serving as a backdrop.
The main waiting area is carefully oriented towards the surrounding landscape, offering uninterrupted views of the Schwabinger Bach and the park beyond. Natural light, flowing water and mature greenery introduce a sense of tranquillity that immediately contrasts with the pace of the city outside. This visual connection to nature establishes the atmosphere of the entire practice and transforms the waiting area into the emotional centre of the interior.
CLIENT REQUIREMENTS – TRUST, PRIVACY AND A NEW APPROACH TO CLINIC DESIGN
One of the client's primary objectives was to create a specialist practice that consciously distances itself from the visual language of conventional medical facilities. Instead of a clinical atmosphere, the interior should communicate trust, calmness and understated sophistication.
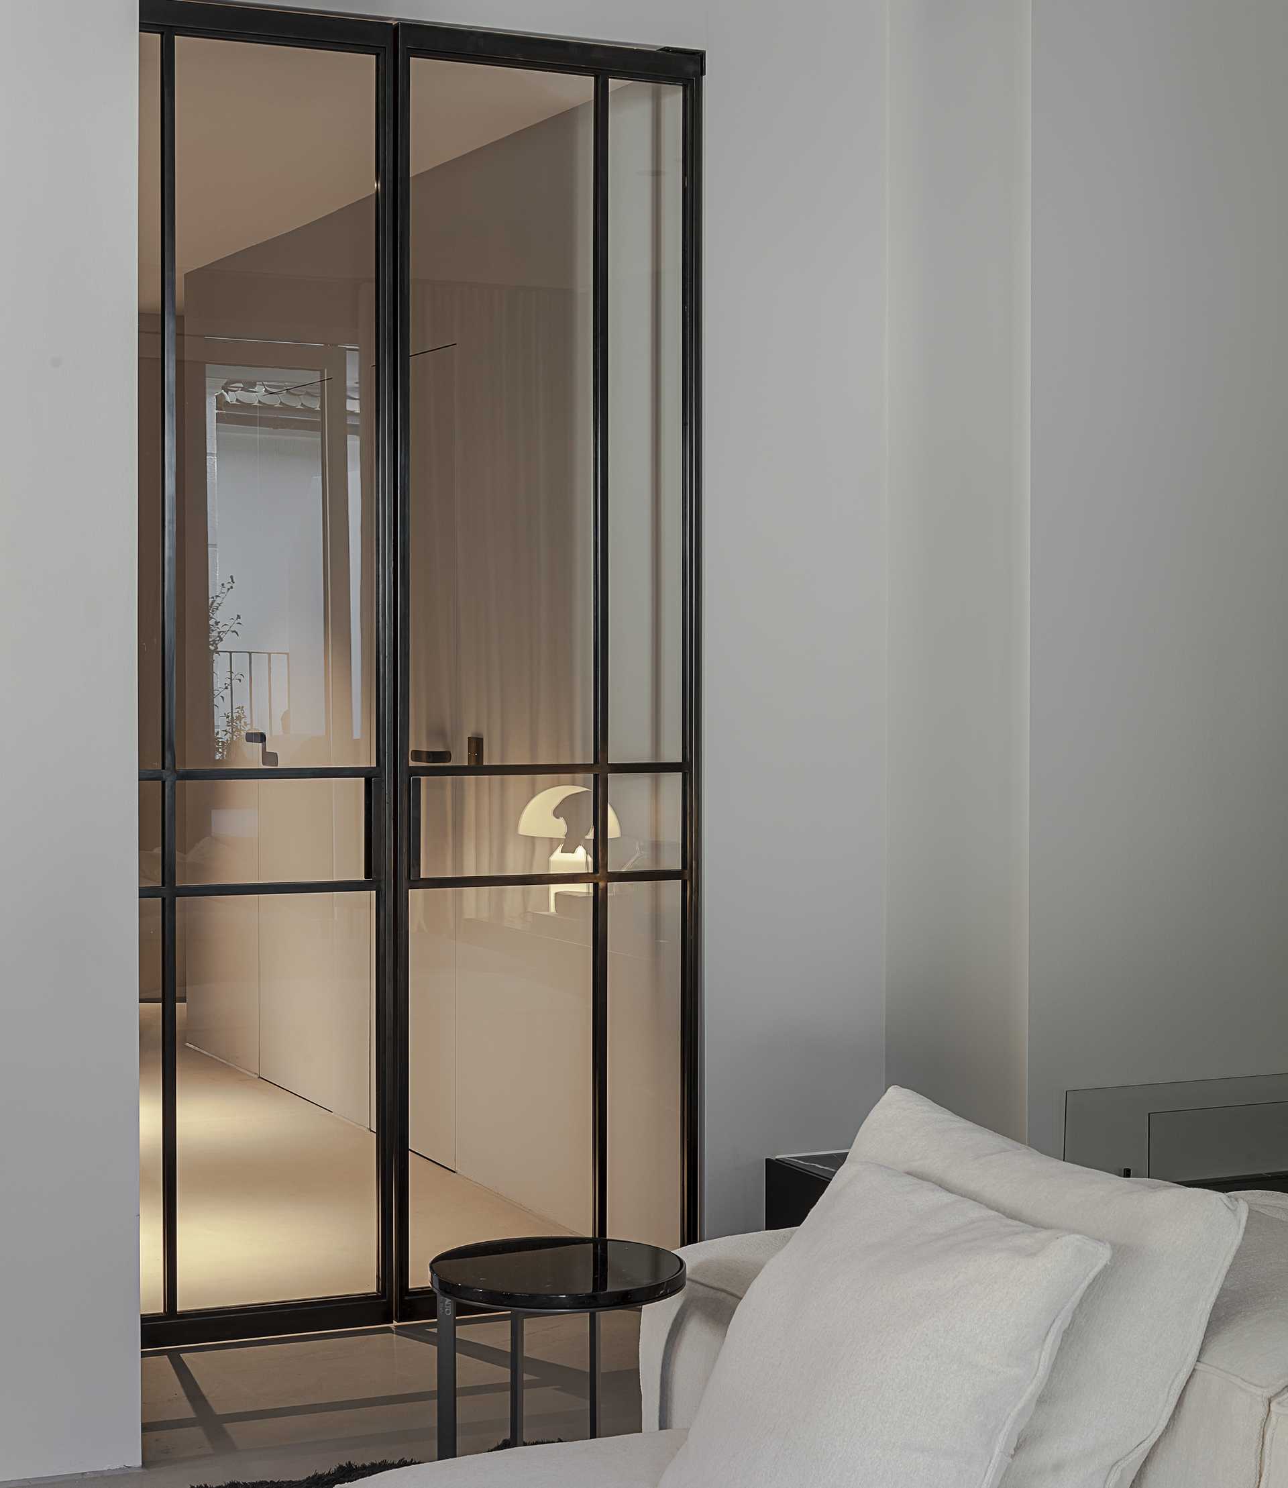
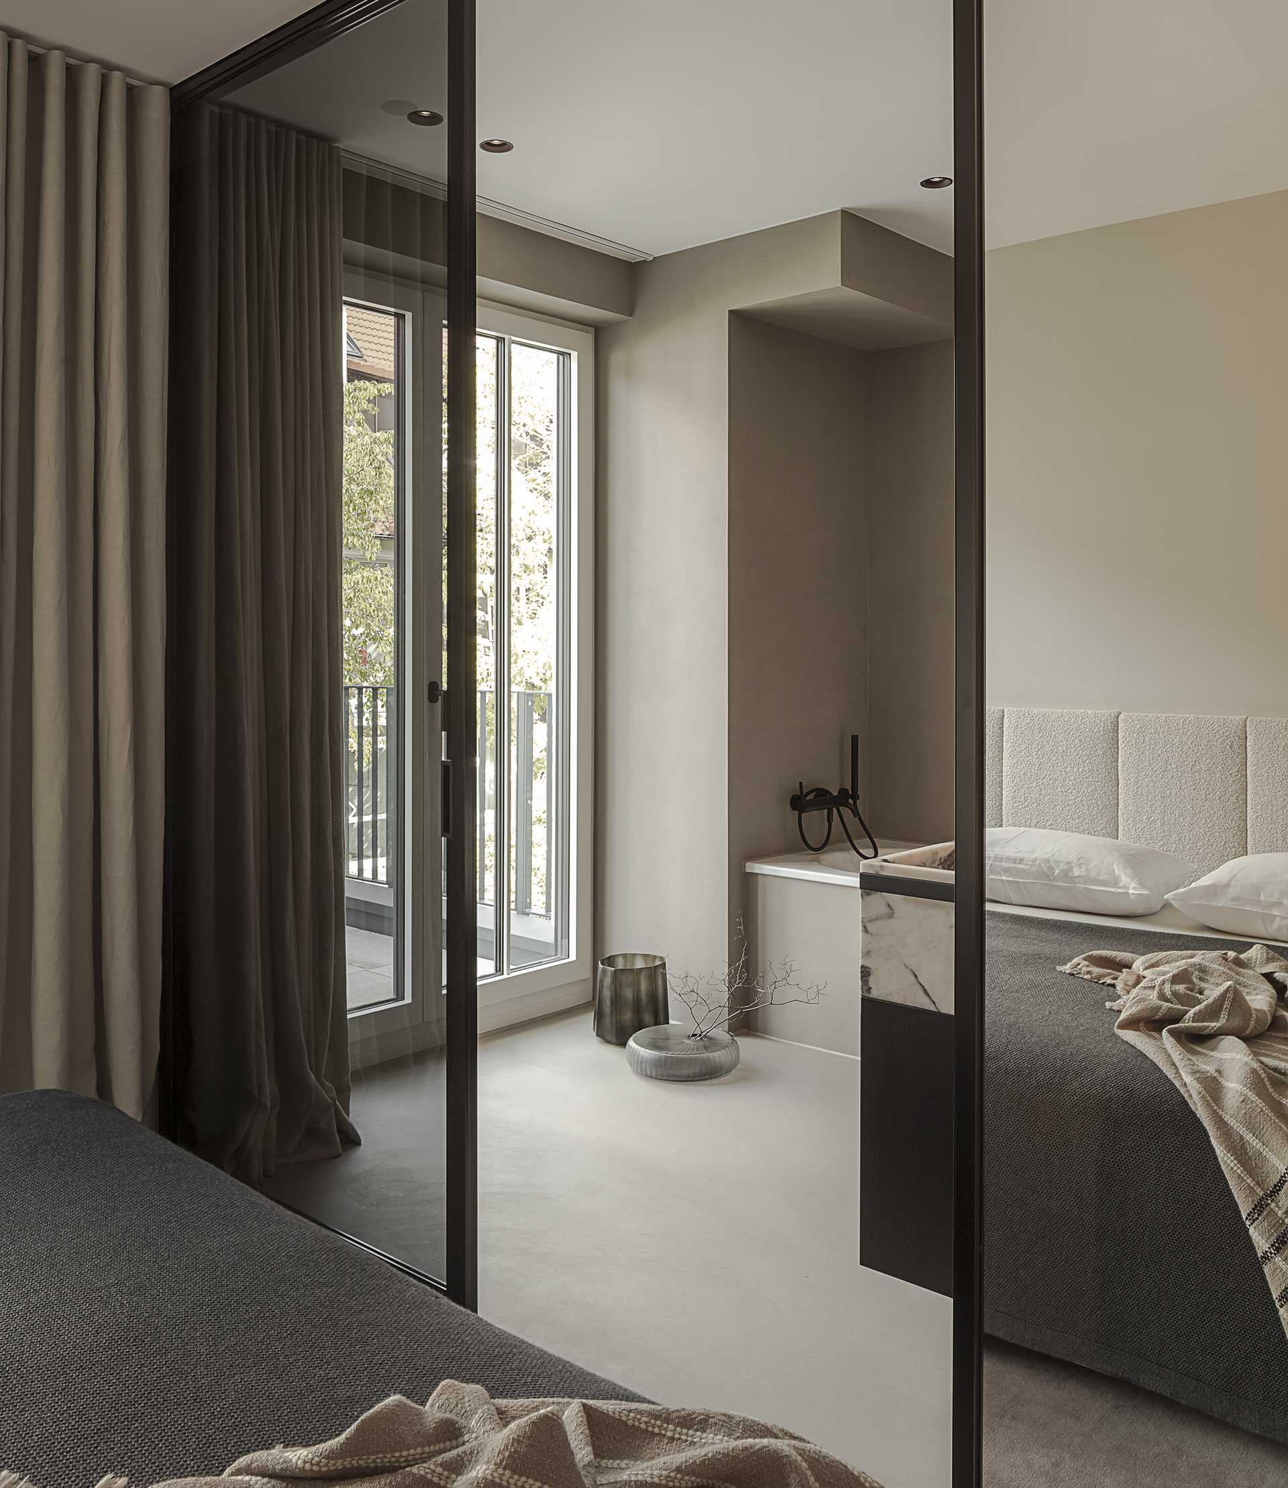
Privacy played an equally important role throughout the design process. Carefully integrated textile elements soften daylight within the treatment rooms while providing flexible visual screening whenever required. This approach creates spaces that balance openness with discretion, ensuring patients feel both comfortable and protected.
DESIGN CHALLENGE – MEDICAL FUNCTION WITHOUT A CLINICAL APPEARANCE
The central challenge was to combine the technical and functional requirements of a contemporary medical practice with the atmosphere of a refined residential interior.
Patient privacy, acoustic comfort, intuitive circulation and carefully controlled daylight all required equal consideration throughout the design process. The final interior successfully integrates these functional demands into a calm architectural language, creating a healthcare environment that communicates confidence, wellbeing and clarity without sacrificing operational efficiency.
RESULT – A MEDICAL PRACTICE DESIGNED AROUND TRUST
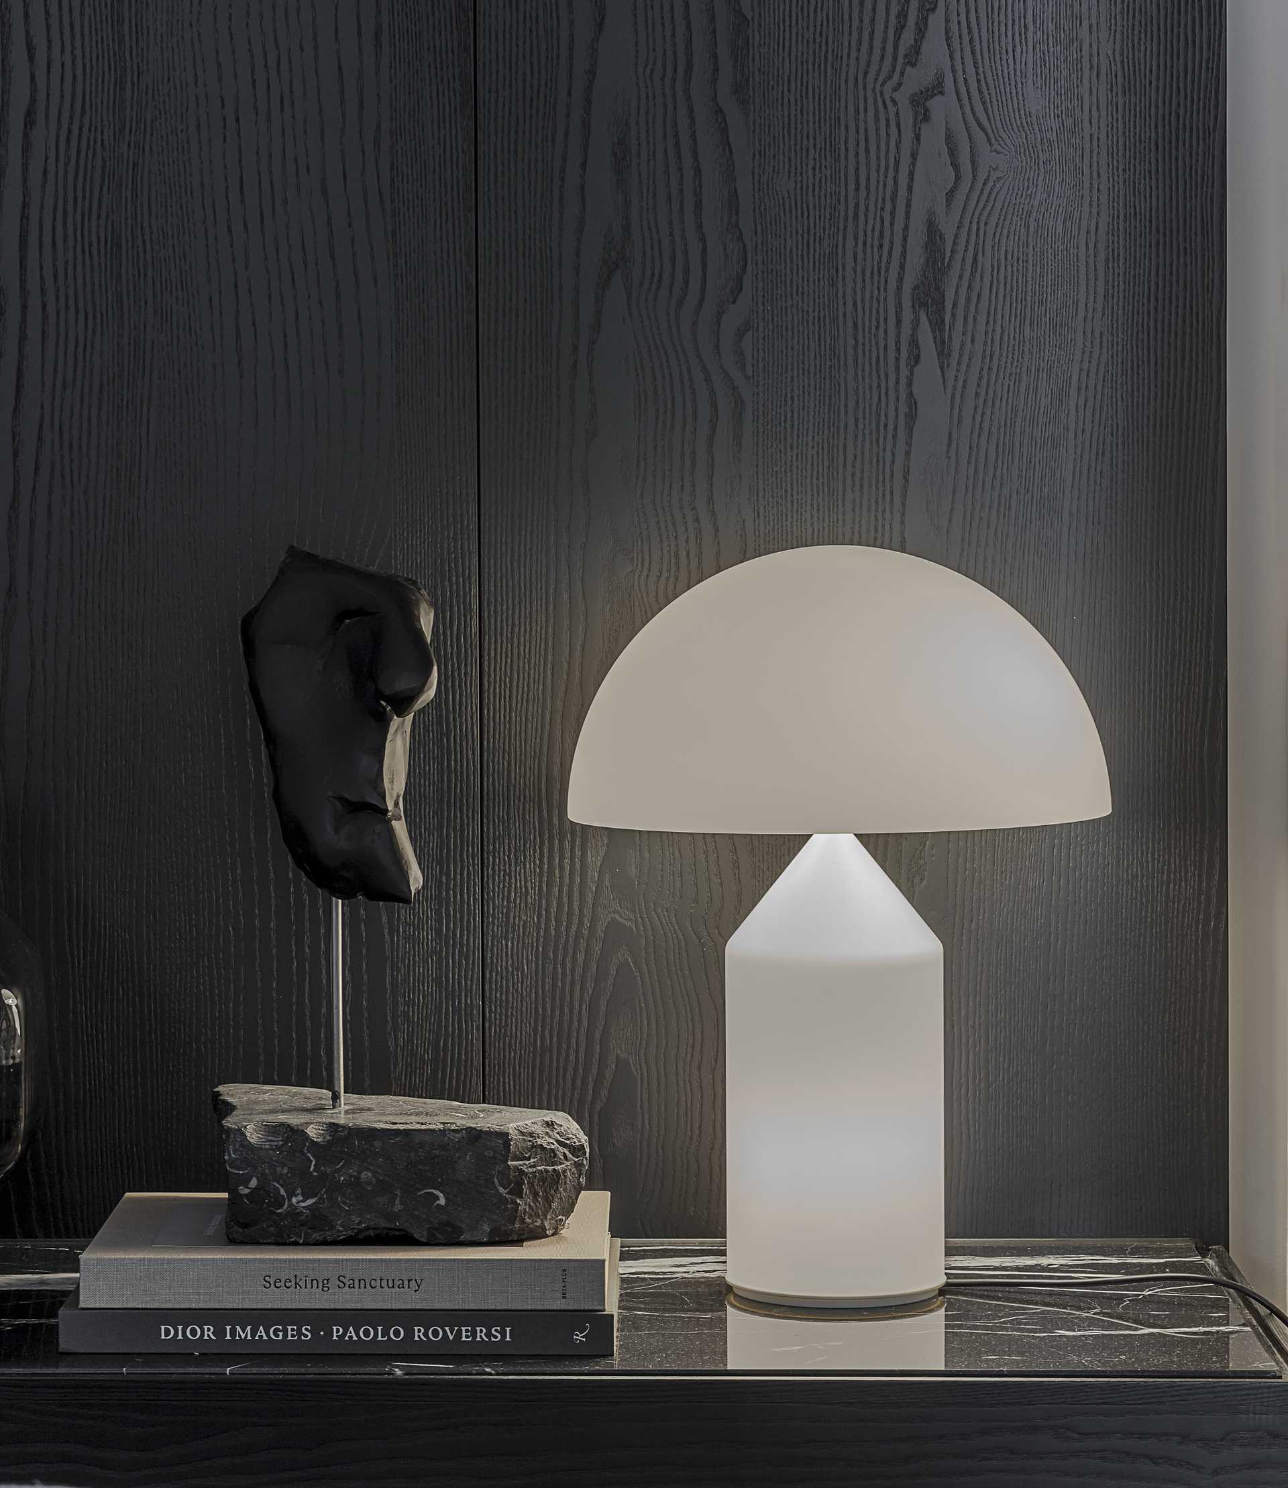
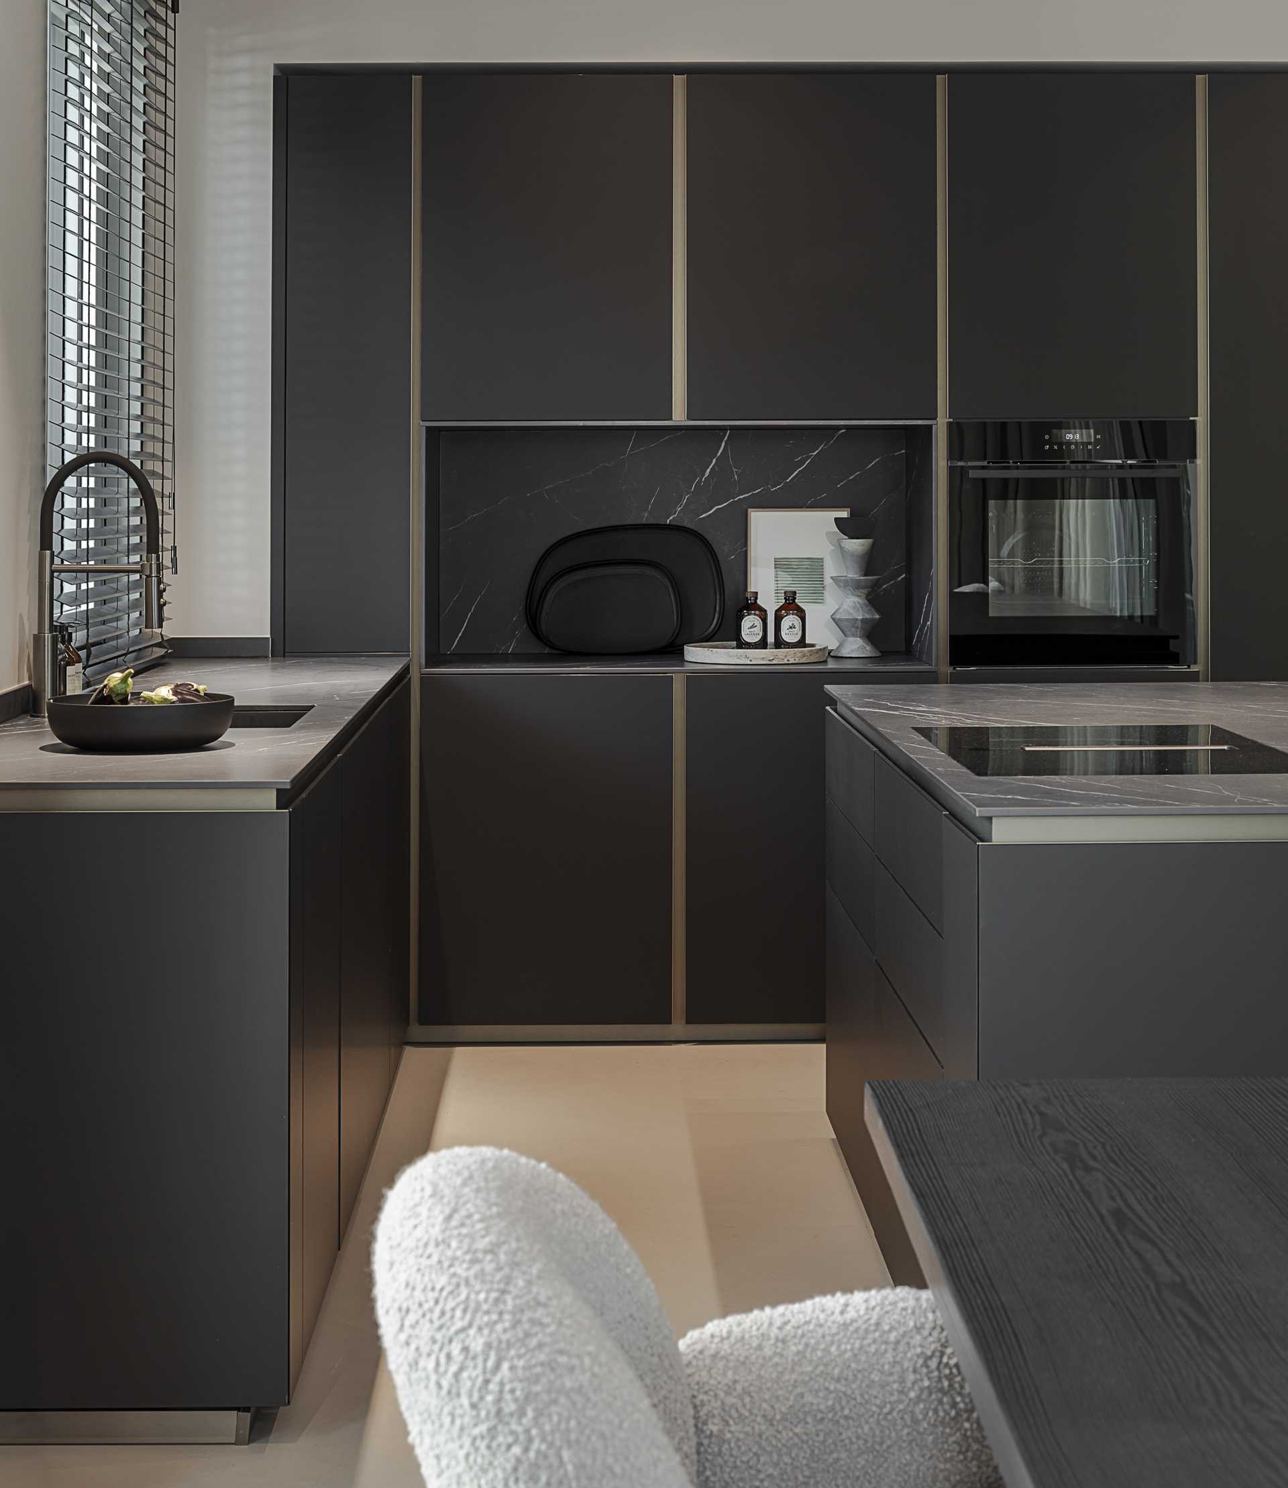
The completed Dr Kim Practice demonstrates how Medical Interior Design can transform the patient experience. Instead of entering a conventional clinic, visitors are welcomed into an environment that communicates tranquillity, confidence and discretion through architecture rather than decoration.
The combination of natural light, premium materials, carefully curated furniture and uninterrupted views of the English Garden creates a healthcare environment that feels calm, welcoming and timeless. The project reflects Egetemeier's approach to Interior Design: creating spaces that balance functionality, architectural quality and emotional wellbeing.
VISION – A HEALTHCARE ENVIRONMENT THAT FEELS LIKE HOME
The design vision centred on creating a medical environment that deliberately moves away from the familiar aesthetics of a traditional clinic. As patients typically visit the practice seeking personal enhancement rather than emergency treatment, the interior was conceived to evoke calmness, confidence and emotional comfort.
Every design decision contributes to this objective. Materials, lighting and furniture are treated as integral components of a holistic interior concept, creating an atmosphere defined by understated elegance, timeless design and residential warmth rather than functional severity.
RESULT – A MEDICAL PRACTICE DESIGNED AROUND TRUST
The completed Dr Kim Practice demonstrates how Medical Interior Design can transform the patient experience. Instead of entering a conventional clinic, visitors are welcomed into an environment that communicates tranquillity, confidence and discretion through architecture rather than decoration.
The combination of natural light, premium materials, carefully curated furniture and uninterrupted views of the English Garden creates a healthcare environment that feels calm, welcoming and timeless. The project reflects Egetemeier's approach to Interior Design: creating spaces that balance functionality, architectural quality and emotional wellbeing.
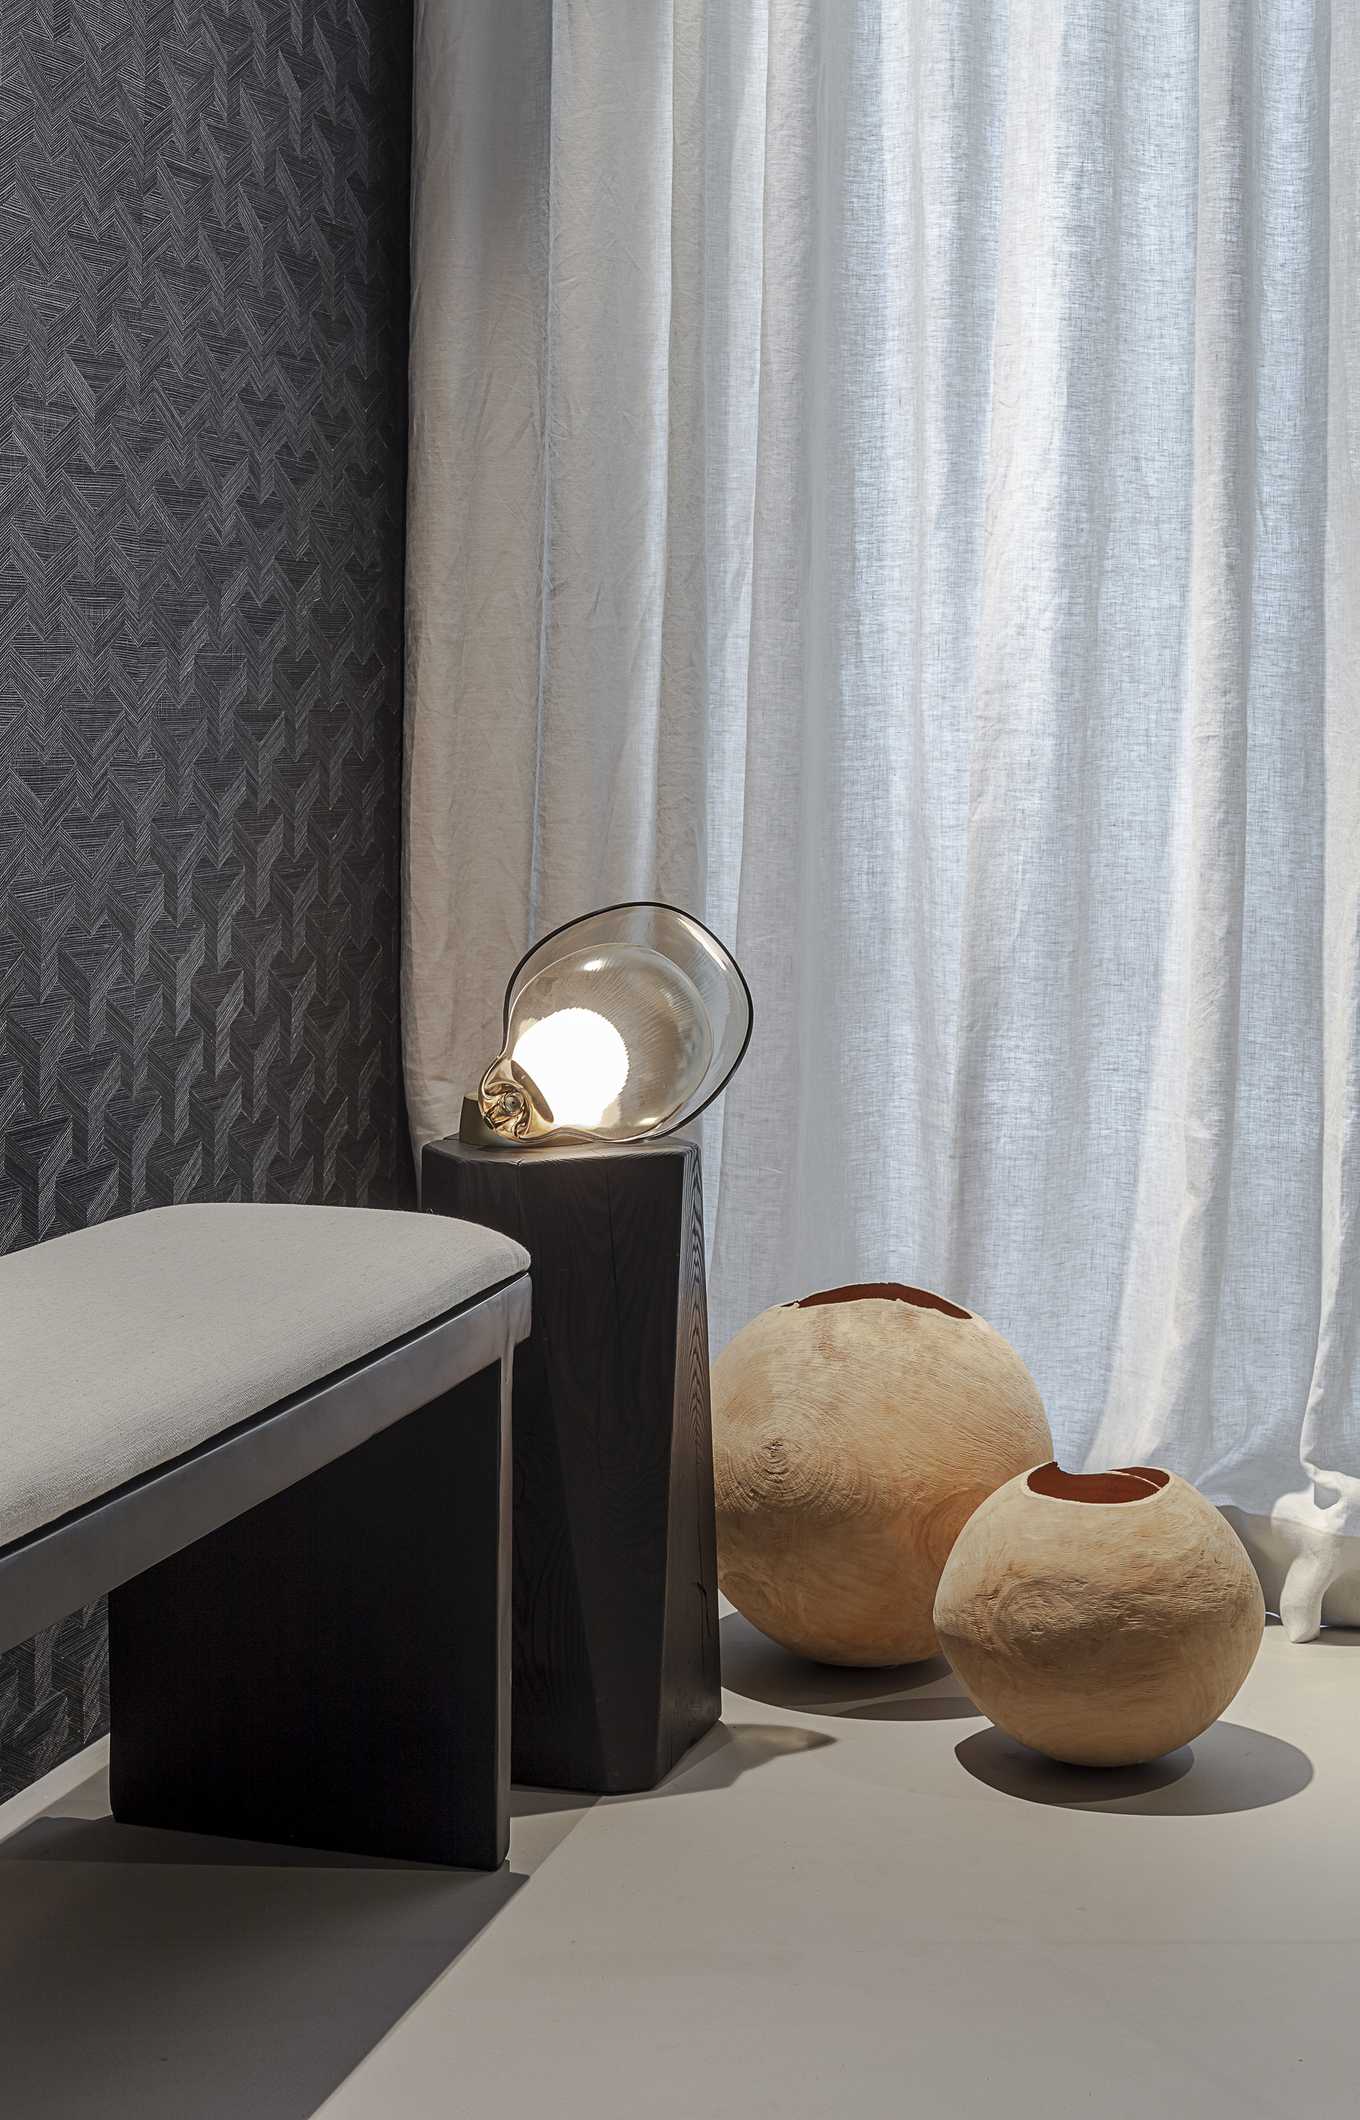
VISION – A HEALTHCARE ENVIRONMENT THAT FEELS LIKE HOME
The design vision centred on creating a medical environment that deliberately moves away from the familiar aesthetics of a traditional clinic. As patients typically visit the practice seeking personal enhancement rather than emergency treatment, the interior was conceived to evoke calmness, confidence and emotional comfort.
Every design decision contributes to this objective. Materials, lighting and furniture are treated as integral components of a holistic interior concept, creating an atmosphere defined by understated elegance, timeless design and residential warmth rather than functional severity.
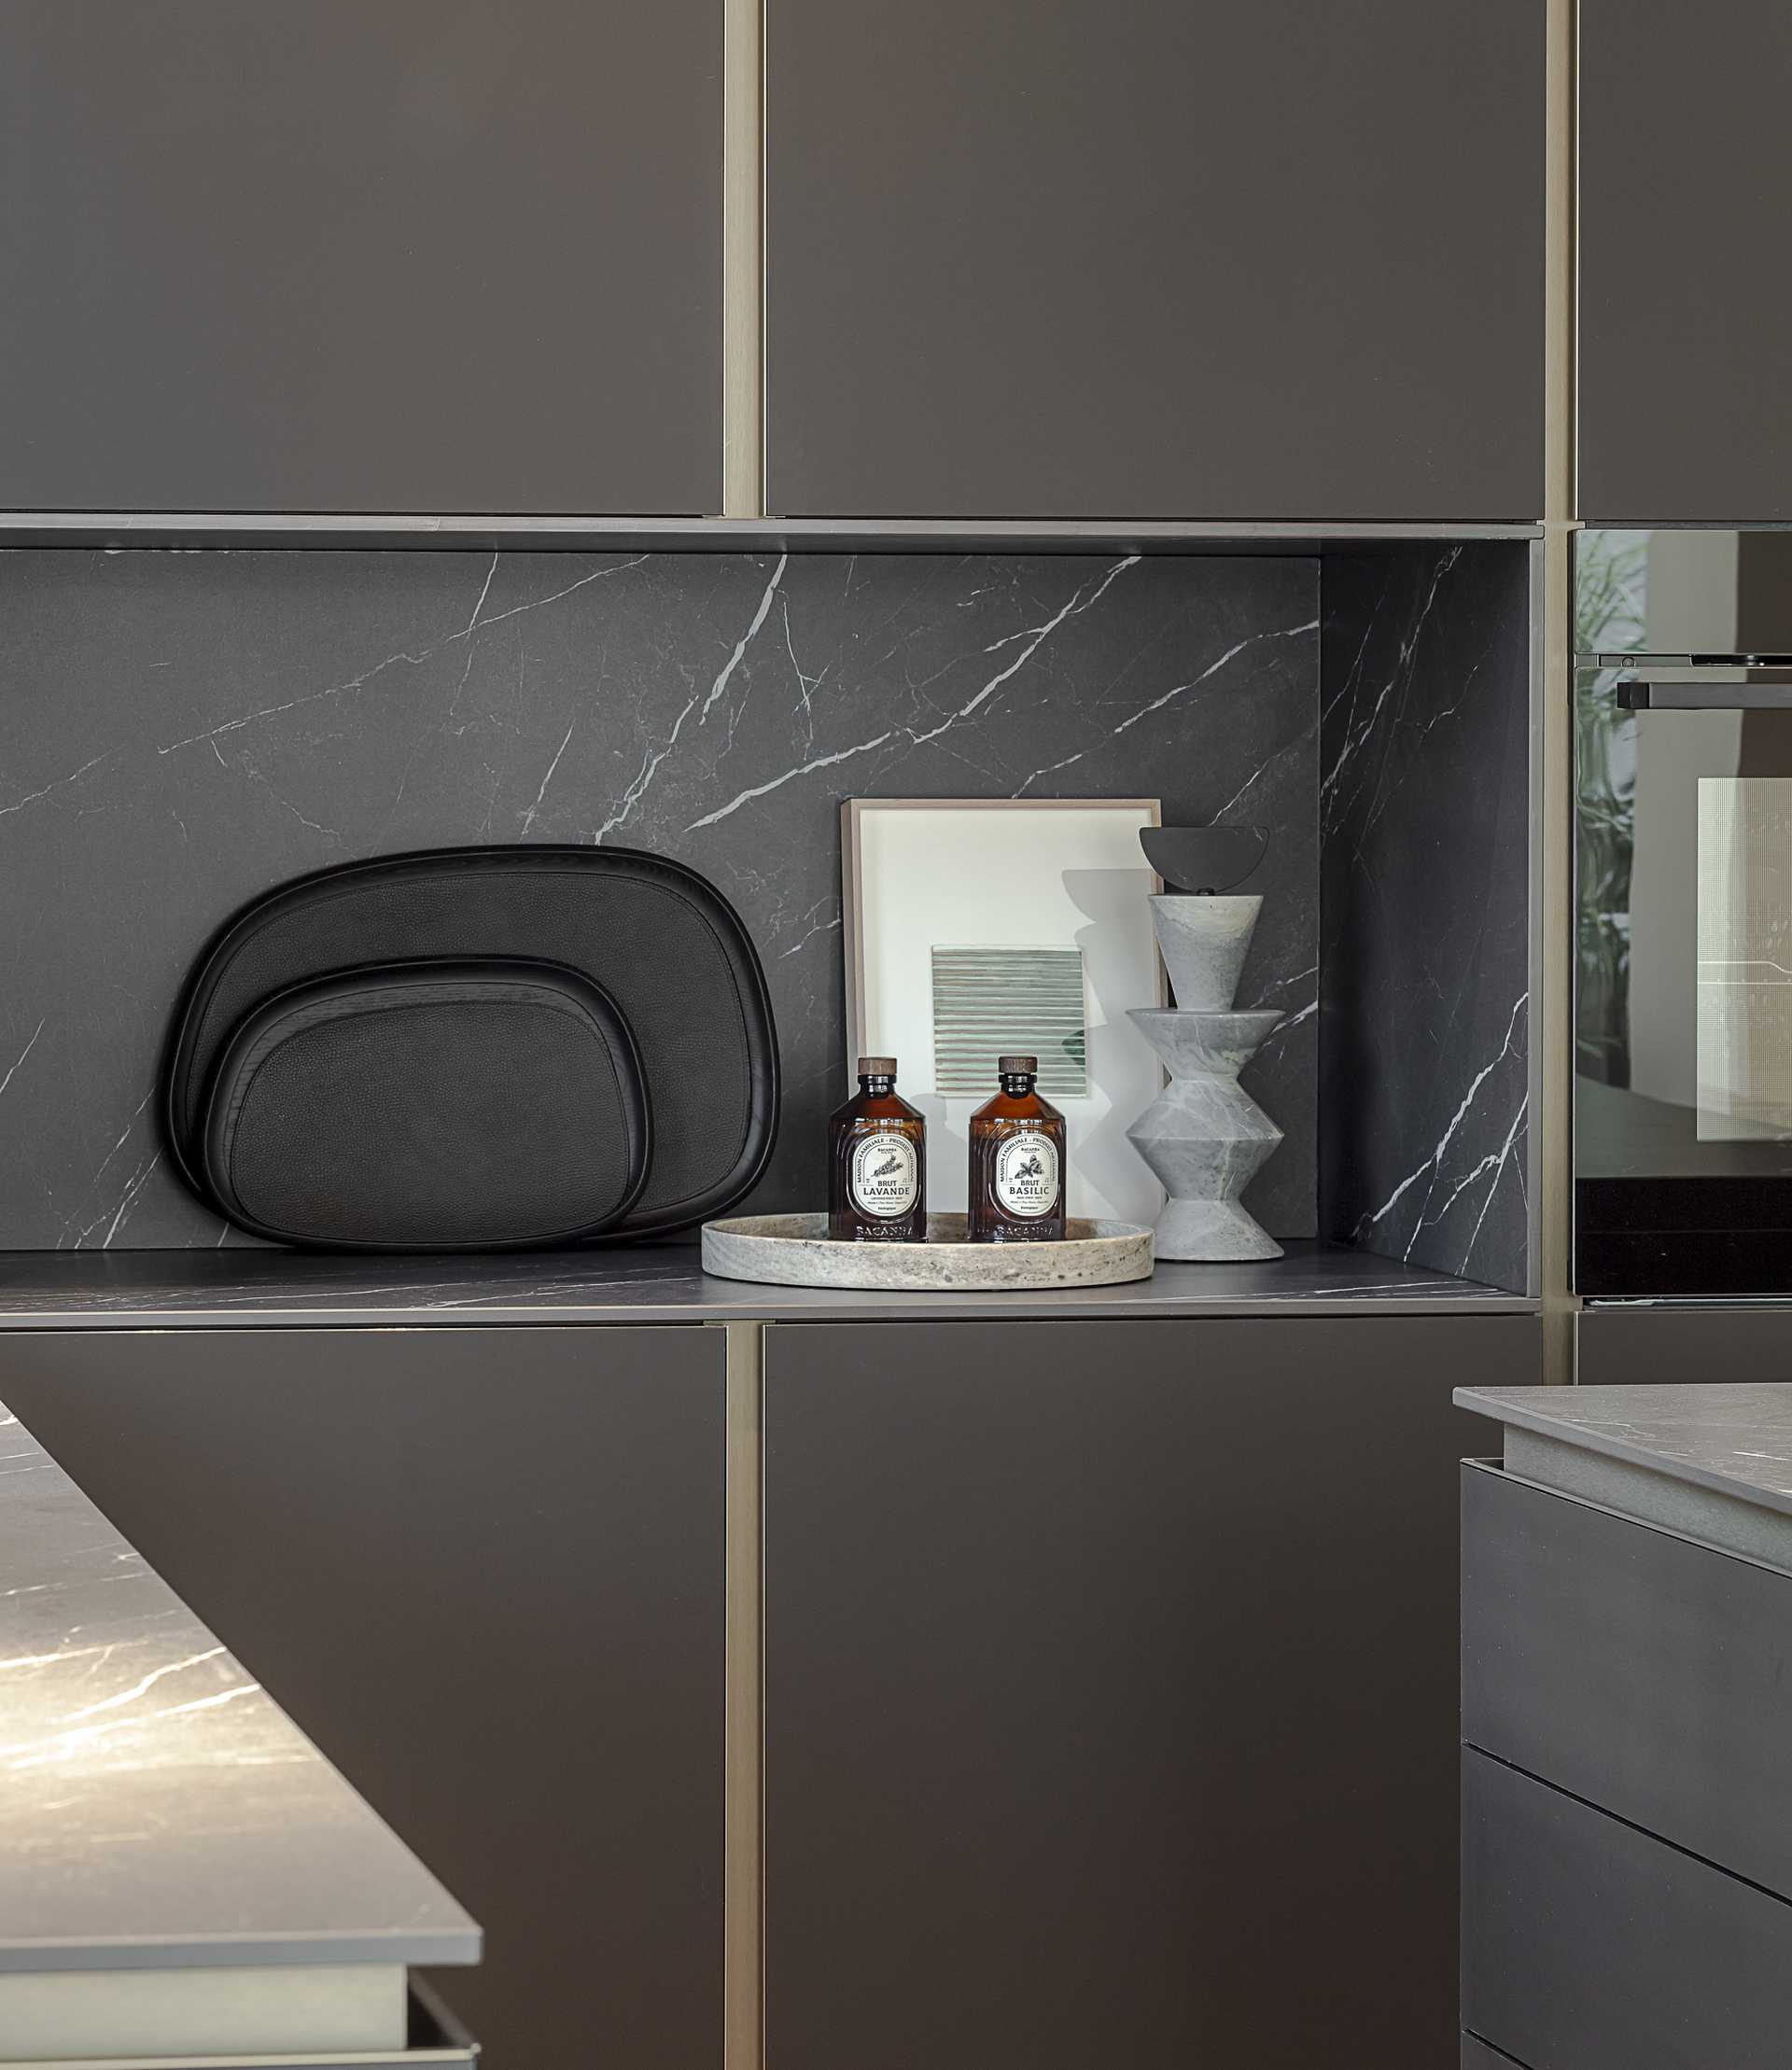
VISION – A HEALTHCARE ENVIRONMENT THAT FEELS LIKE HOME
The design vision centred on creating a medical environment that deliberately moves away from the familiar aesthetics of a traditional clinic. As patients typically visit the practice seeking personal enhancement rather than emergency treatment, the interior was conceived to evoke calmness, confidence and emotional comfort.
Every design decision contributes to this objective. Materials, lighting and furniture are treated as integral components of a holistic interior concept, creating an atmosphere defined by understated elegance, timeless design and residential warmth rather than functional severity.
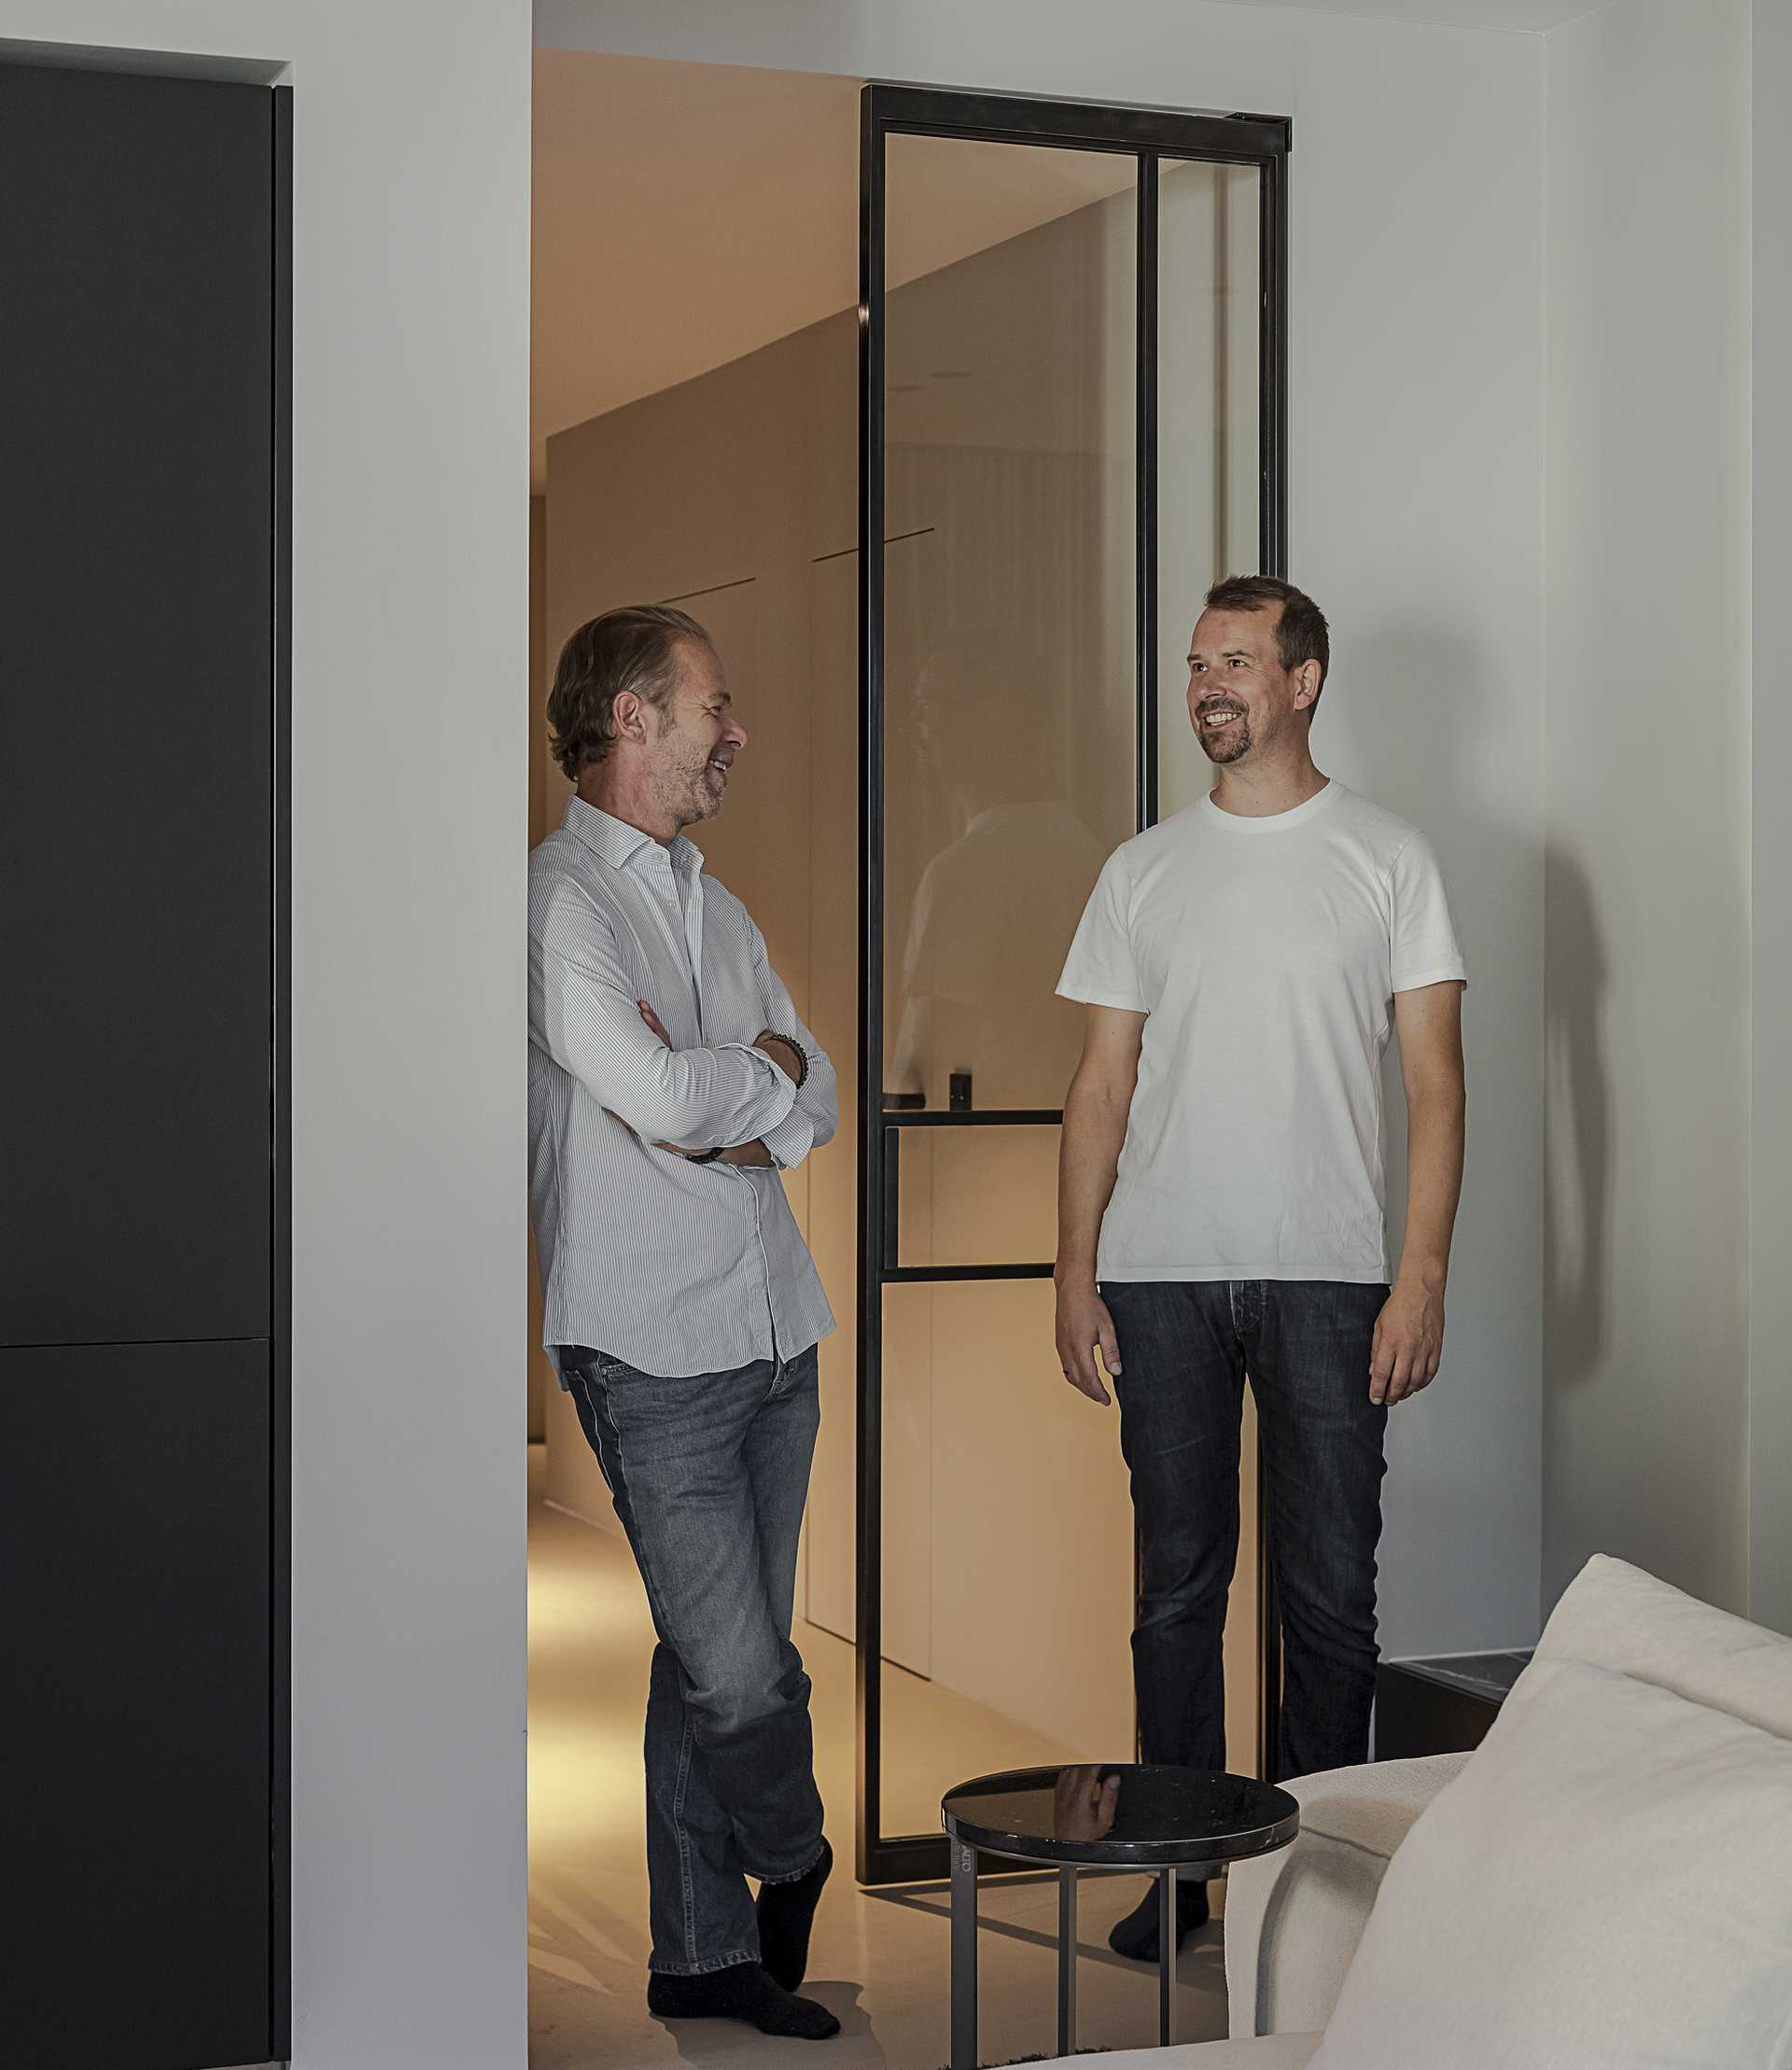
Alexander Renner, Dipl.-Ing. Architektur (FH), Projektleiter"The challenge of this project was to create a medical environment that doesn't feel medical. Rather than expressing functional rigidity, the interior was designed to communicate calmness, trust and discretion – a space that feels more like a refined private residence than a conventional medical practice."
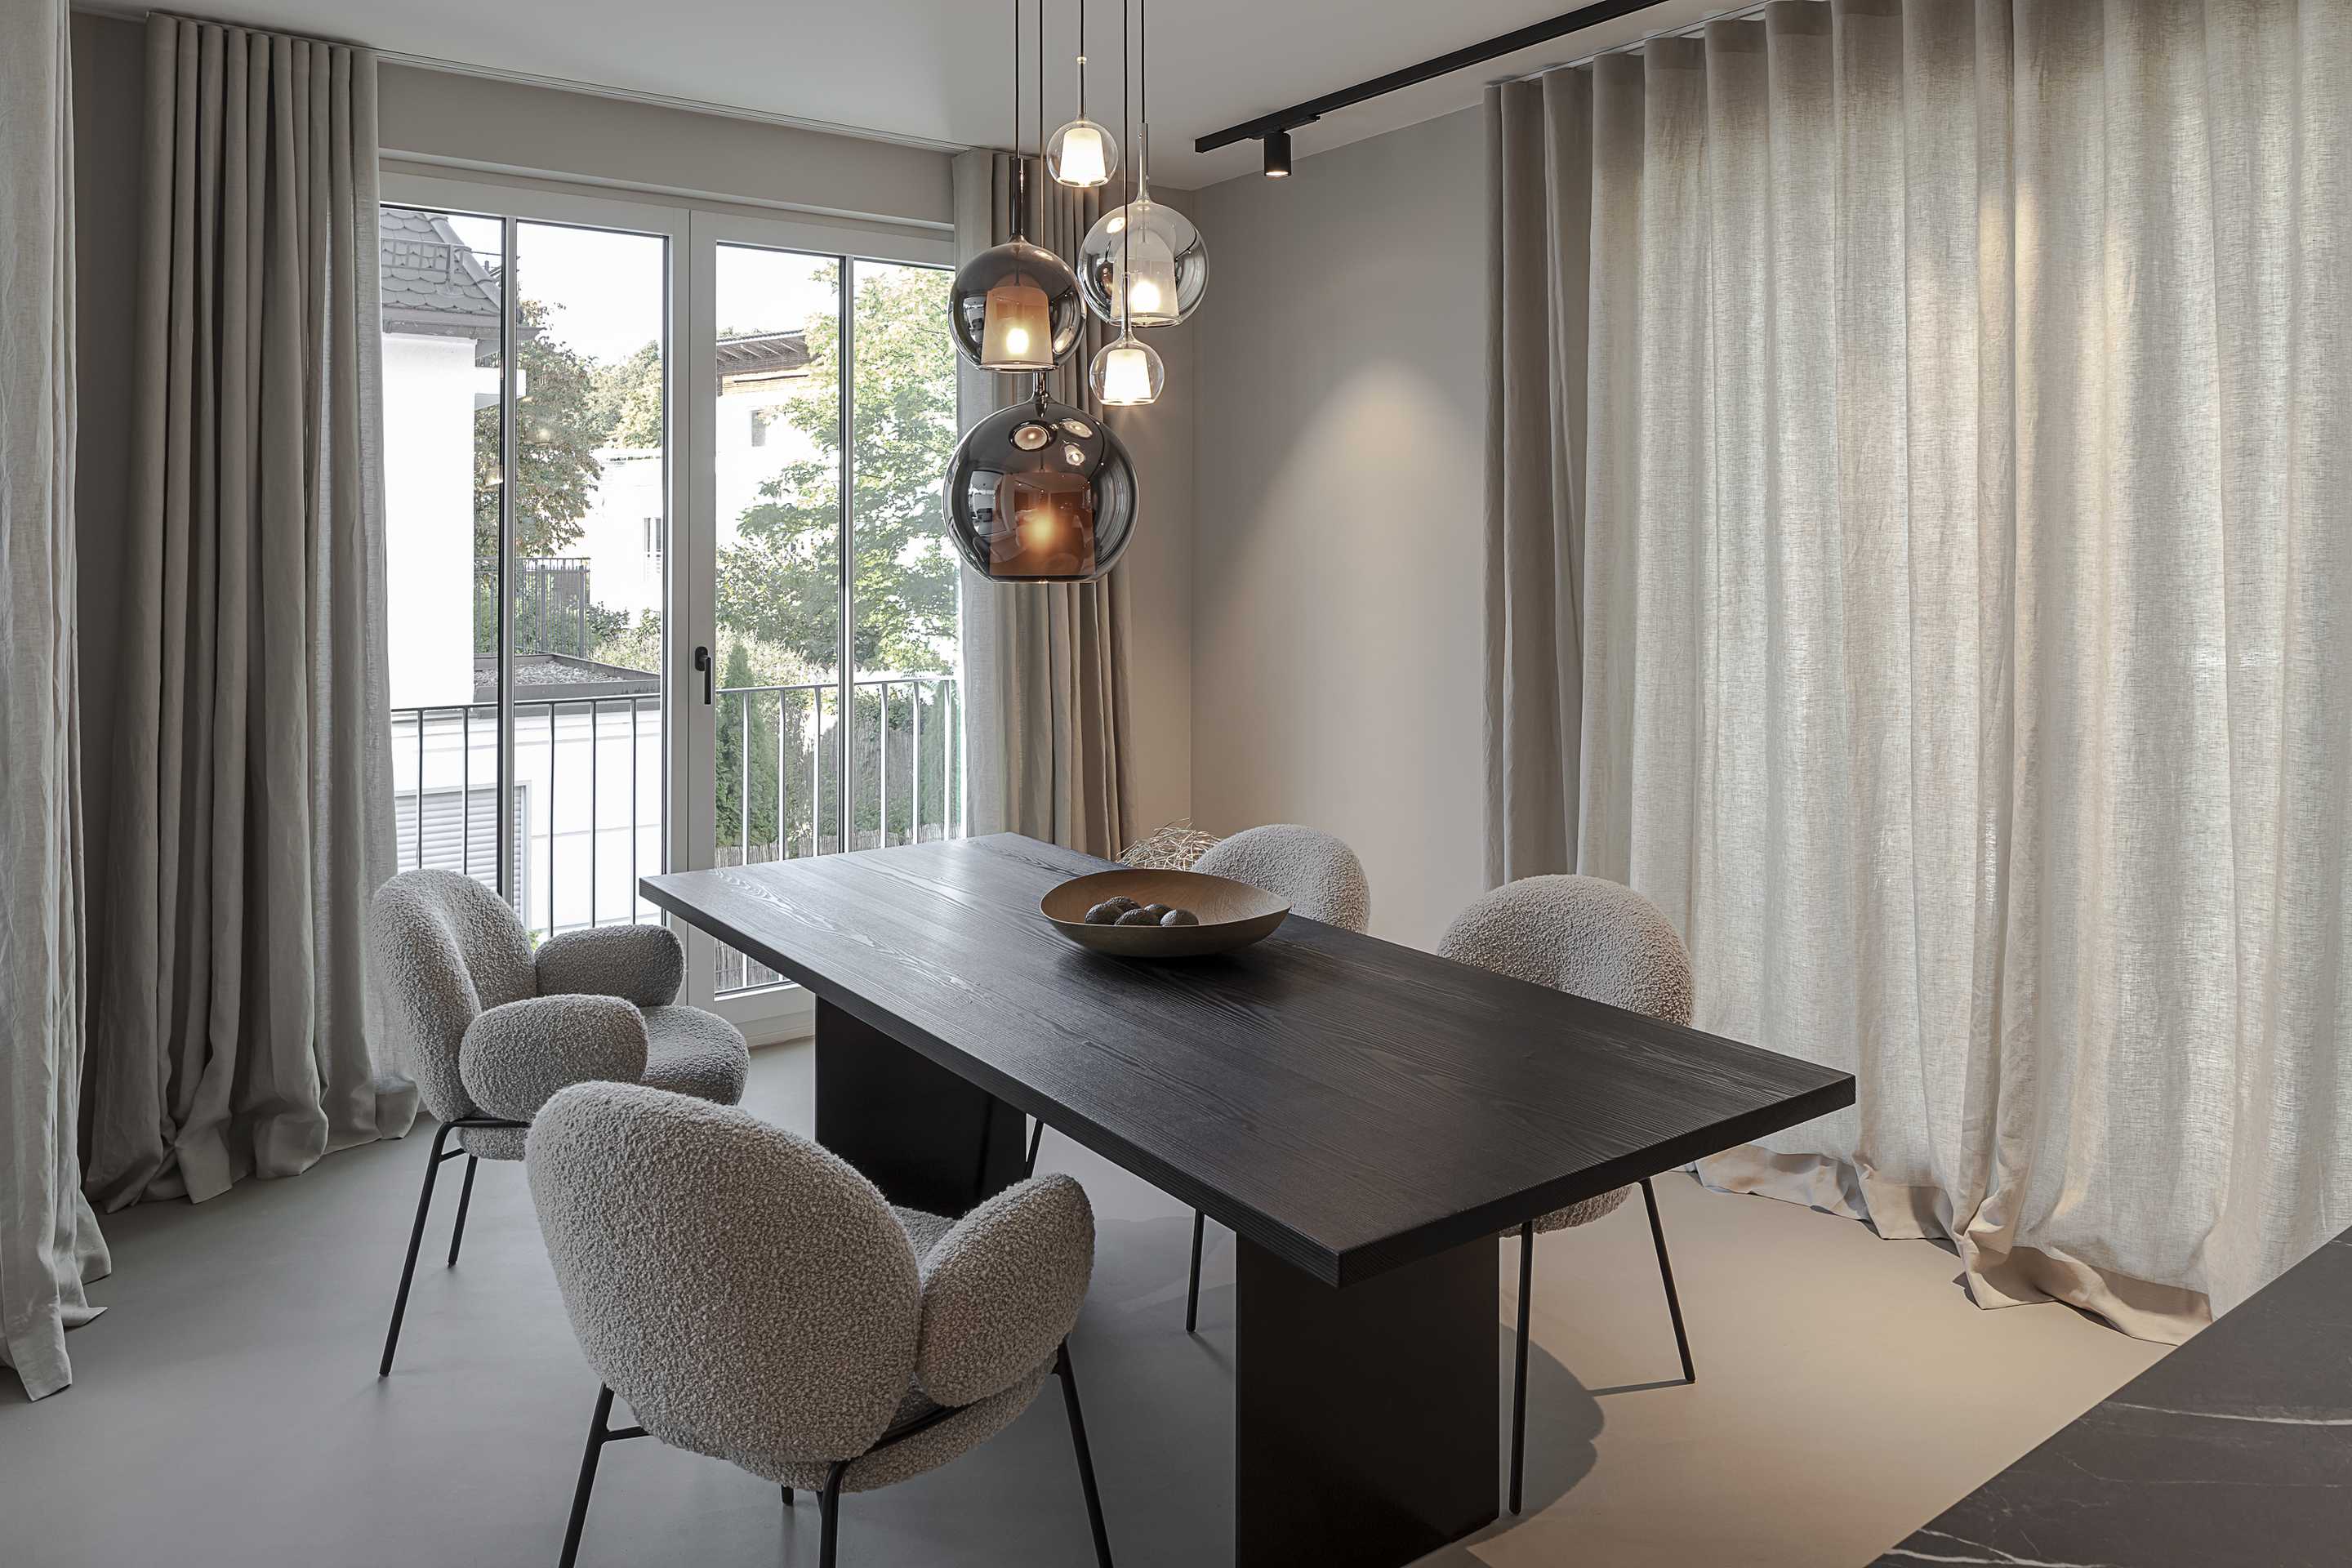
Brand Partner


