Das Seitz
Urban coolness meets craftsmanship: Nestled in the heart of Munich’s Lehel district – between historic facades and contemporary flair – Das Seitz sets bold new accents. Egetemeier transformed this urban gem into a three-dimensional jewel box – radically individual, sensually tactile.
The project's DNA: Gallery-walk vibes meet boutique-hotel elegance. From green shimmering onyx to Stefan Knopp’s unique oak pieces, every surface becomes a sensory experience.


Facts
- Project Name
- Das Seitz
- Use
- Housing
- Project Type
- Townhouse
- Location
- Munich
- District
- Lehel
- Project Size
- Area: 220 m² Townhouse · Rooms: Living room, bedroom, kitchen, sauna, steam room, lounge, dressing room, stairwell, gym
- Completion
- 2023-2024
- Project Lead
- Petra Egetemeier, Alia Raia
- Scope of Services
- Interior Design, Interior Architecture (floor plan design), Color & Material Concepts, Furnishings, One-of-a-Kind & Custom-Made Pieces, Lighting Design, Interior Finishing.
- Project Phases
- Concept, Planning, Implementation, Maintenance
- Brands & Partners
- Minotti, Baxter, Gallotti & Radice, Henge, Molteni, Porta Romana, Dedar, Kreoo, Lüst Metallgestaltung, Stefan Knopp, Aurel & Draga, Marmi Regina, DeCastelli, Rug Company, Hans Überlacker, Aterlier121, Eingenanfertigungen.
CHOREOGRAPHY OF CONTRAST & DRAMATURGY OF COLOUR
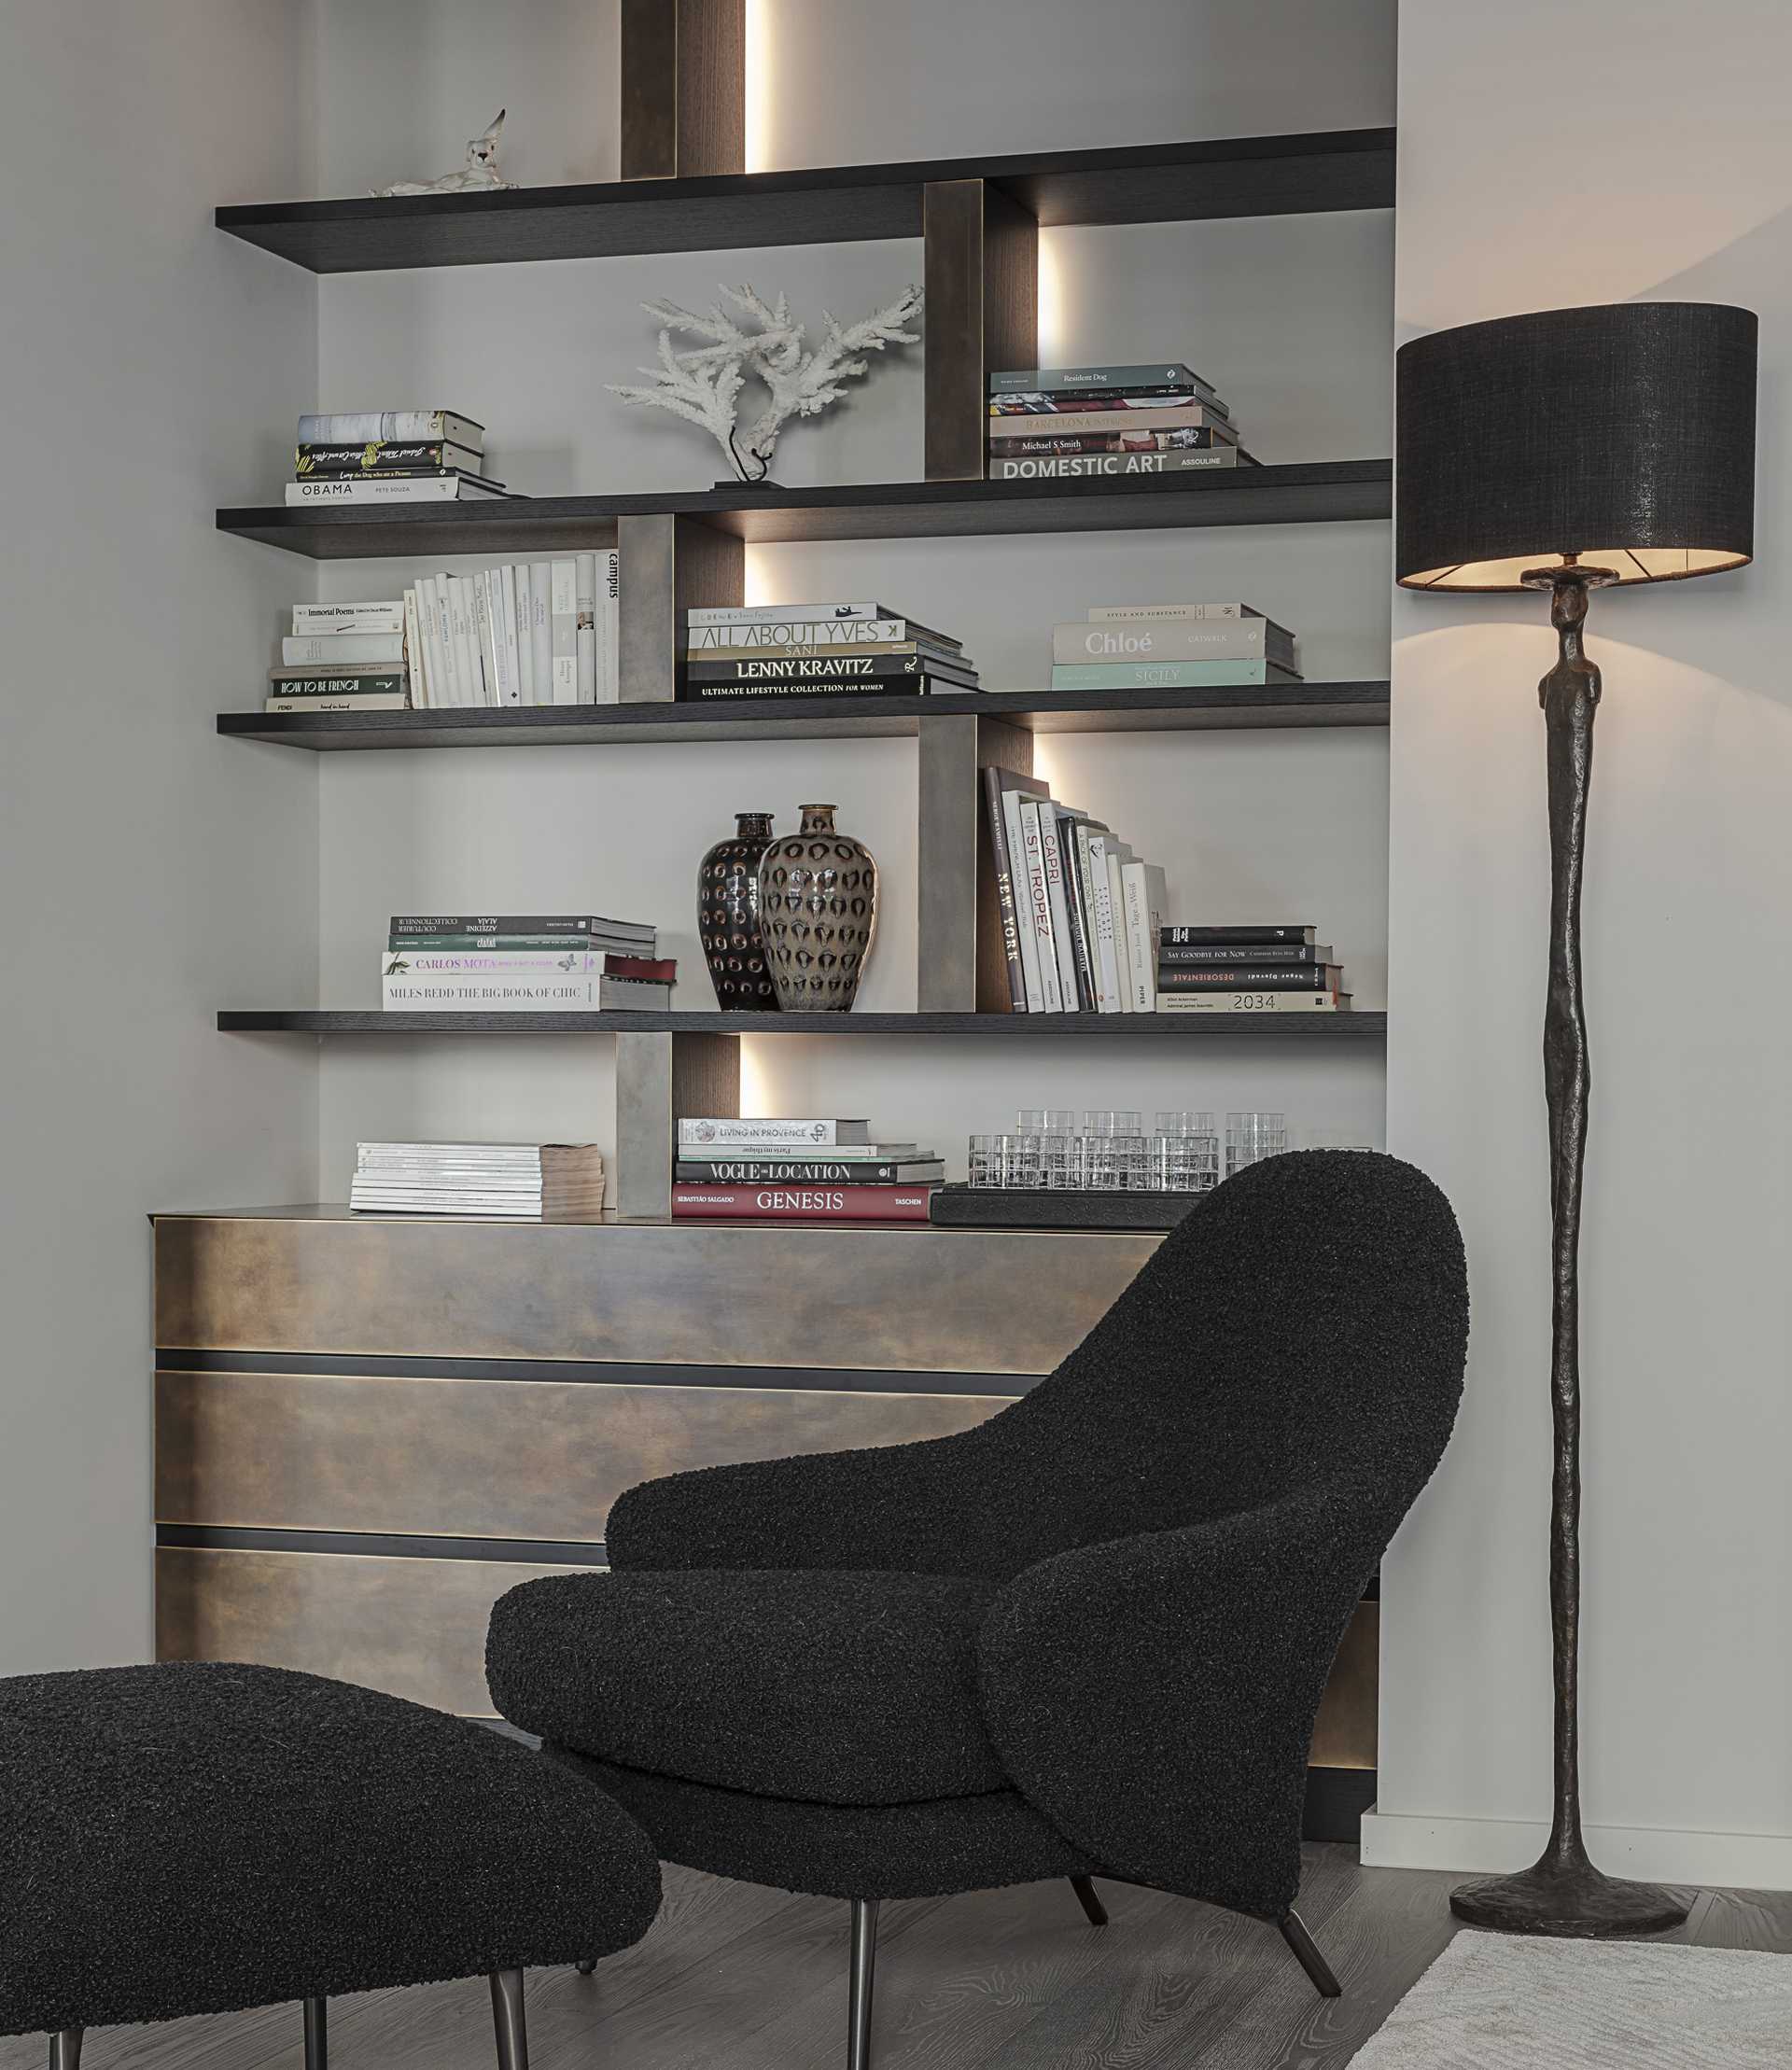
Where design becomes theatre: Velvet Dedar sofas encounter reflective glass walls, while charred black oak furniture unfolds its bold elegance across grey-oiled parquet floors – a choreography of opposites where soft meets sharp, gloss meets matte in a seamless exchange.
Walls perform as monochrome backdrops – sometimes radiant white like fresh plaster, sometimes midnight-black like velvet at dusk. Within this minimalist setting, pink hues, champagne accents and forest-green elements take centre stage: The furniture becomes the colour protagonist, shaping the mood in every scene.
The secret stars? The artisanal details. Floor-to-ceiling studio doors by Lüst Metallgestaltung read like forged steel sculptures, while soft green Kreoo washbasins recall liquefied gemstones – as if they had just emerged from an alchemist’s lab. Here, material poetry and master craftsmanship write design history.


“LUXURY IS NOT A LOOK, BUT A DIALOGUE”
A DIALOGUE BETWEEN DISCIPLINES – WHEN CLIENT & CREATIVITY ALIGN
The client behind Das Seitz was not a passive commissioner, but a style-savvy co-creator. Her clear vision of “either very dark or very light” laid the foundation for radical creative freedom. From this polarity, the crystalline clarity of the spaces emerged – a field of tension where her love for minimalist elegance and playful accents harmoniously united.
But Das Seitz also marked an evolutionary leap for EGETEMEIER: For the first time, architectural rigour (precise floor plan execution) merged with interior material alchemy to define a new design DNA. A residence as a statement – combining artisanal perfection and artistic courage, and illustrating how client and creative team pushed each other to new heights.


Brand Partner