Gestütshof Chiemgau – Architecture & Interior Design with Character
Gestütshof Chiemgau becomes a stage for contemporary living: traditional on the outside, eclectic and cosmopolitan within. Architecture, craftsmanship and interior design converge to create a sophisticated home full of character.



Facts
- Project Name
- Gestütshof Chiemgau
- Use
- Housing
- Project Type
- Private residence / converted stud farm
- Location
- Chiemgau
- Project Size
- Area: 570 m² · Spaces: open-concept living and dining area, kitchen, bar, steel staircase, outdoor kitchen, bathrooms, studio, stables, art room
- Completion
- 2018-2020
- Project Lead
- Petra Egetemeier, Alia Raia
- Scope of Services
- Architecture & Interior Design, Renovation of an Existing Building (restored structure), Material Concept, Custom-Made Elements (kitchen, stone sink), Furnishings
- Project Phases
- Concept, Planning, Execution
- Brands & Partners
- Stefan Knopp · Gallotti & Radice, Henge, Giorgetti, Baxter, Minotti, Nero Portorro, Lüst Metallbau, Custom Made Products, Dekoration, DCW Edition, Van Rossum, Knoll International, Bomma, Porta Romana, Ochre.
Where tradition meets contemporary living
A place with history and vision.
On a historic stud farm in the Chiemgau, an extraordinary residential project has taken shape – a place where classical rural architecture merges seamlessly with contemporary interior design. While the exterior remains faithful to its origins, the interior unfolds as a manifesto of modern living. Restored structures, exposed steelwork and artisanal precision form the stage for an interior that unites courage, elegance and individuality.
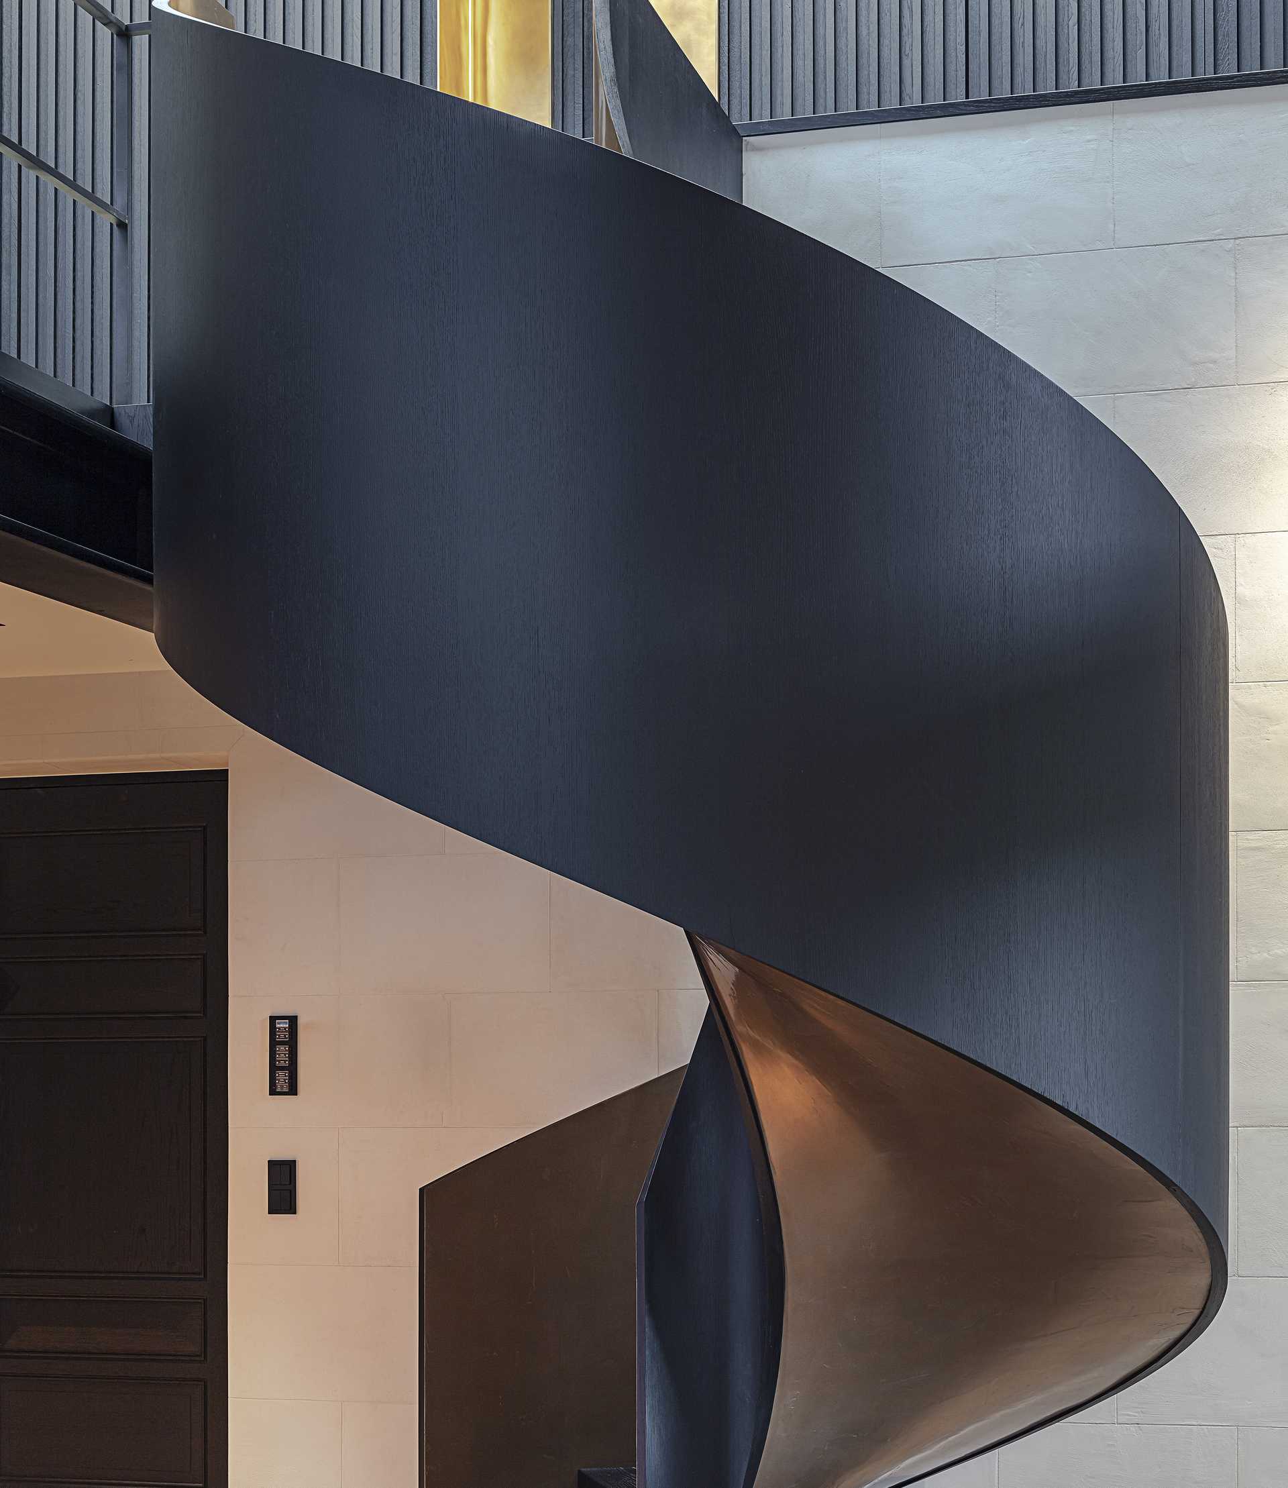
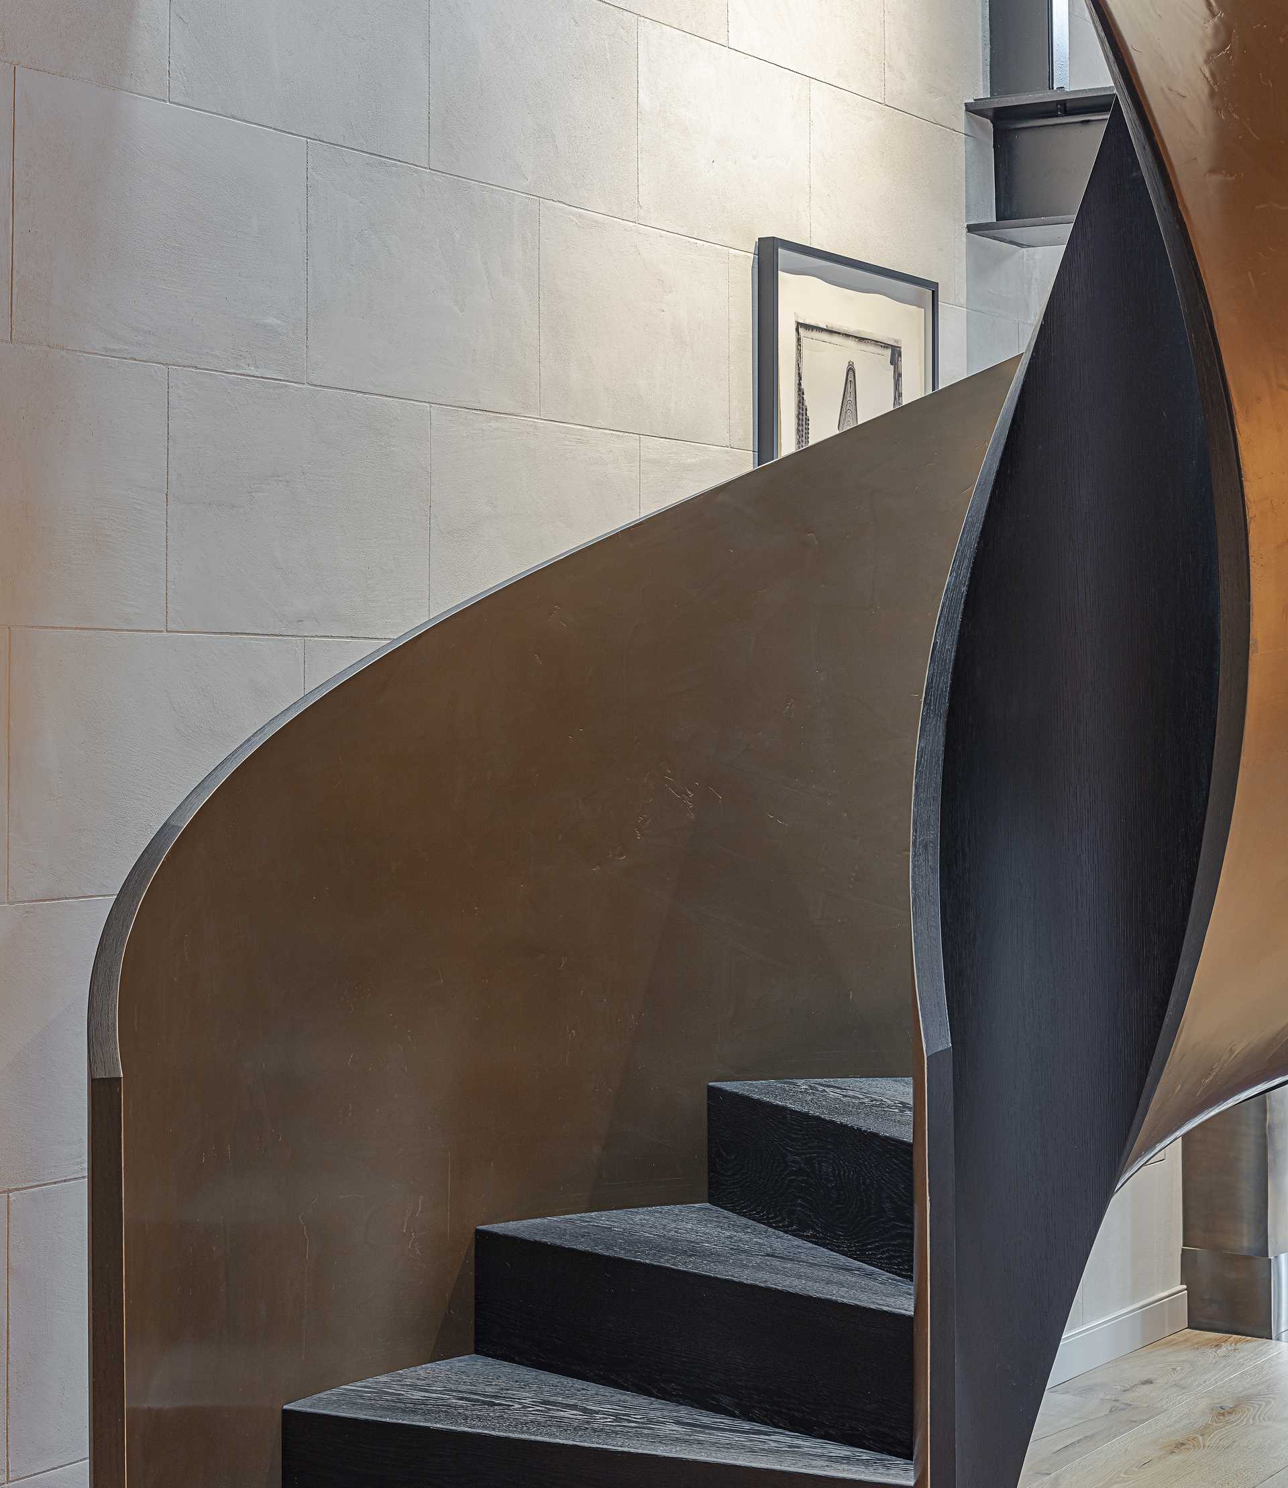
Architecture & Craftsmanship in the Chiemgau
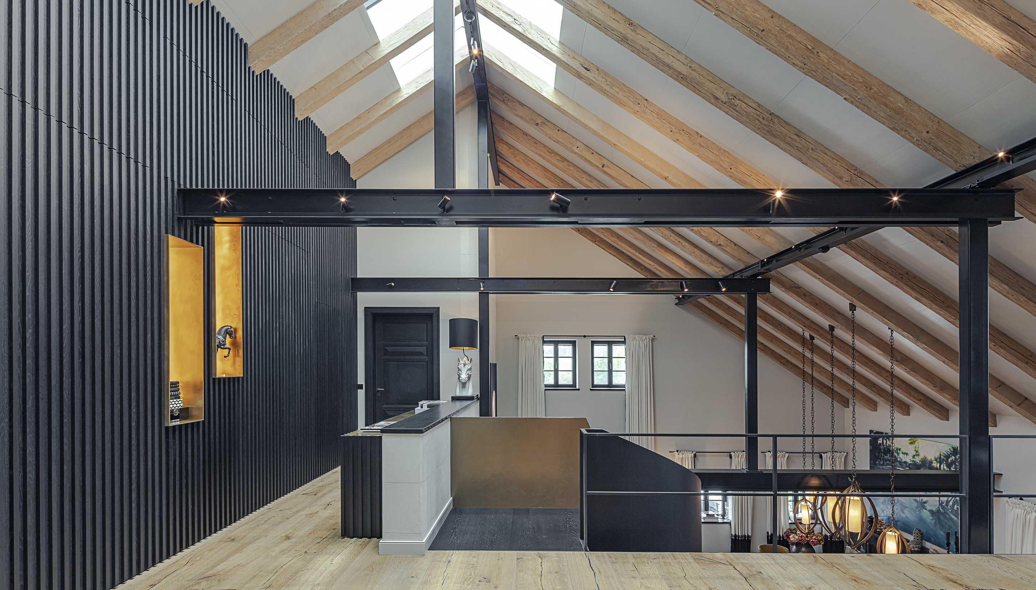
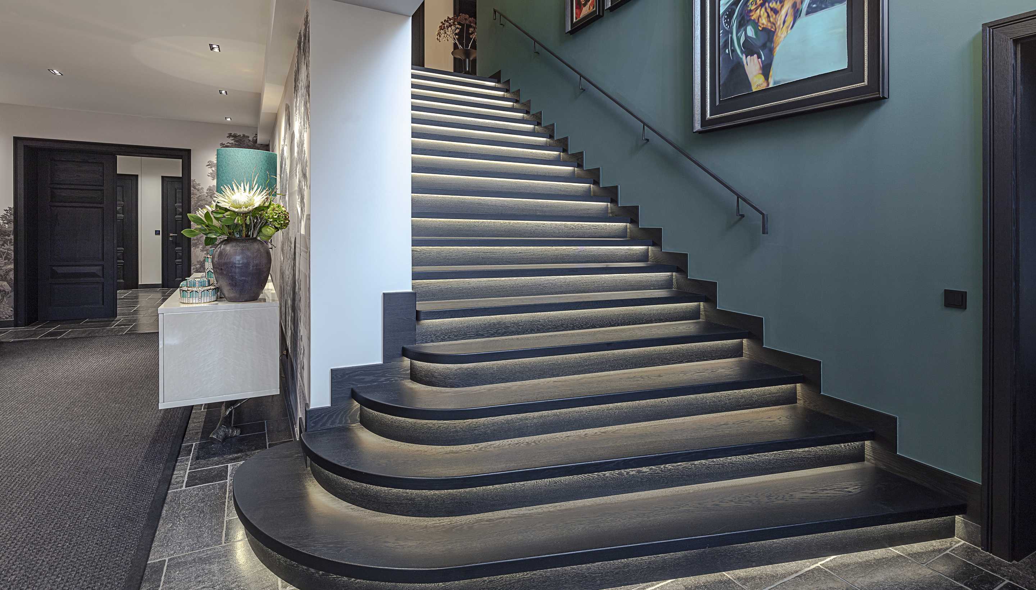
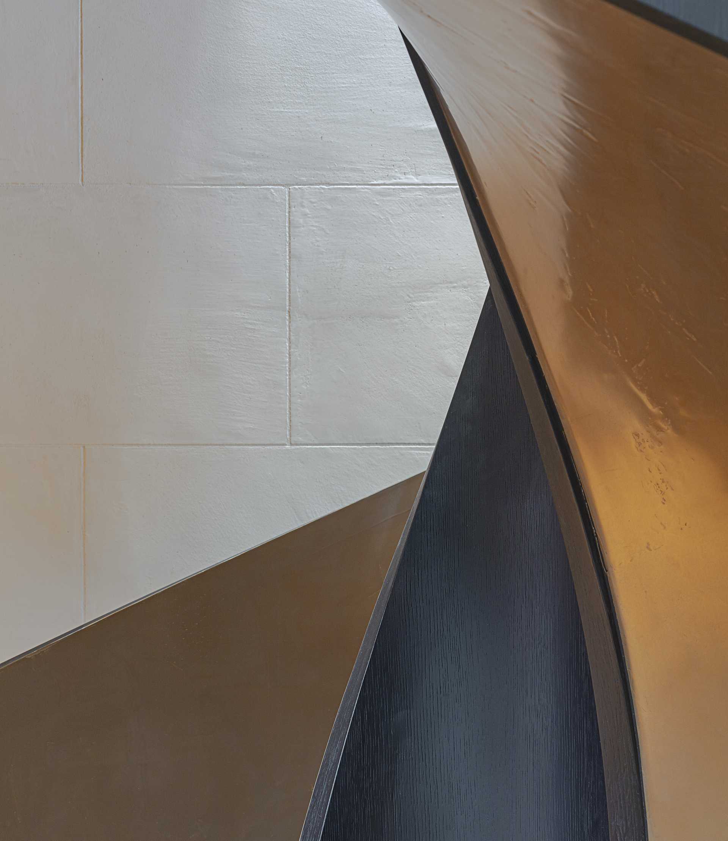
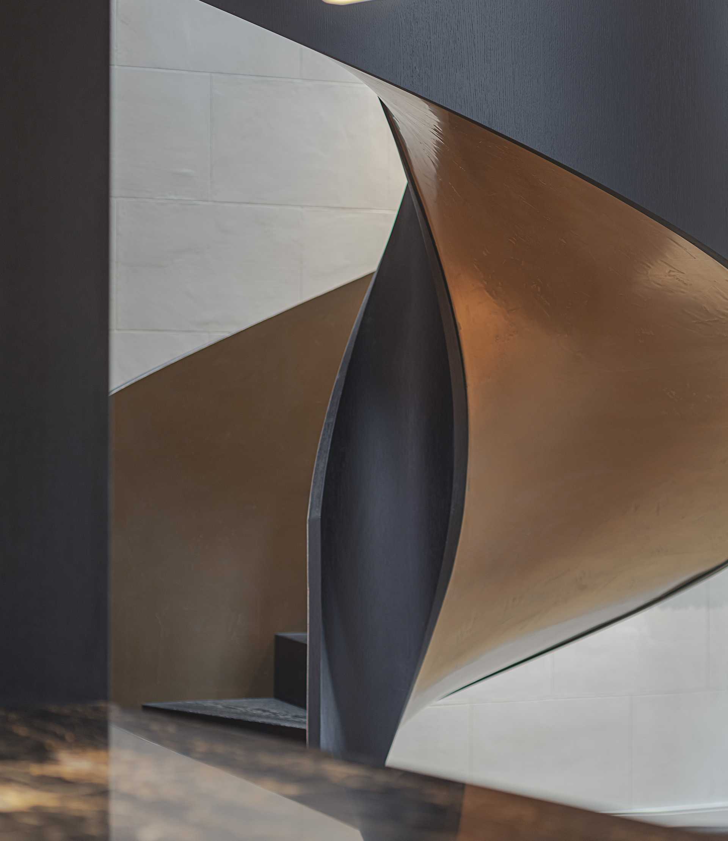
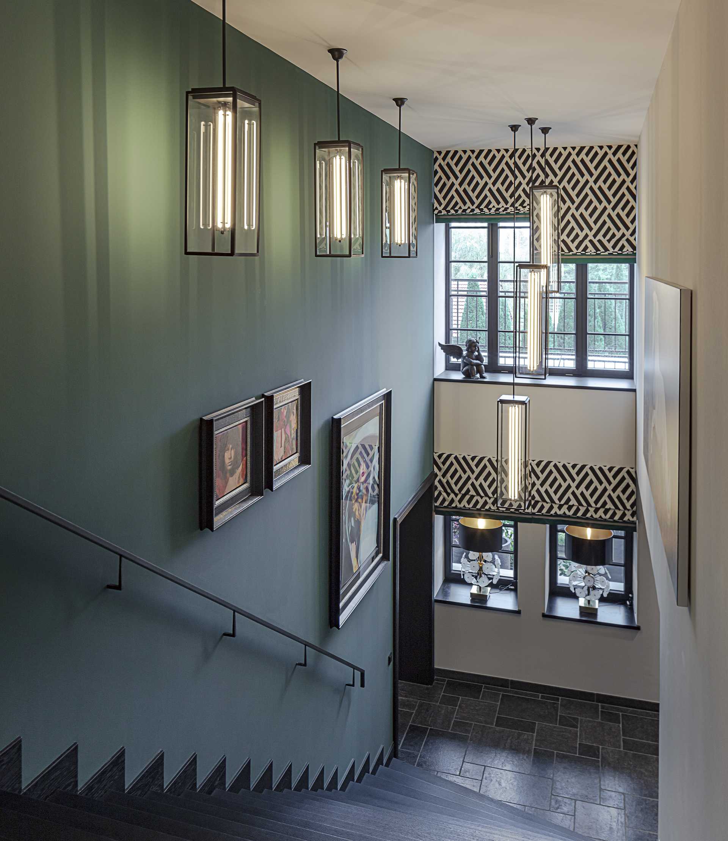
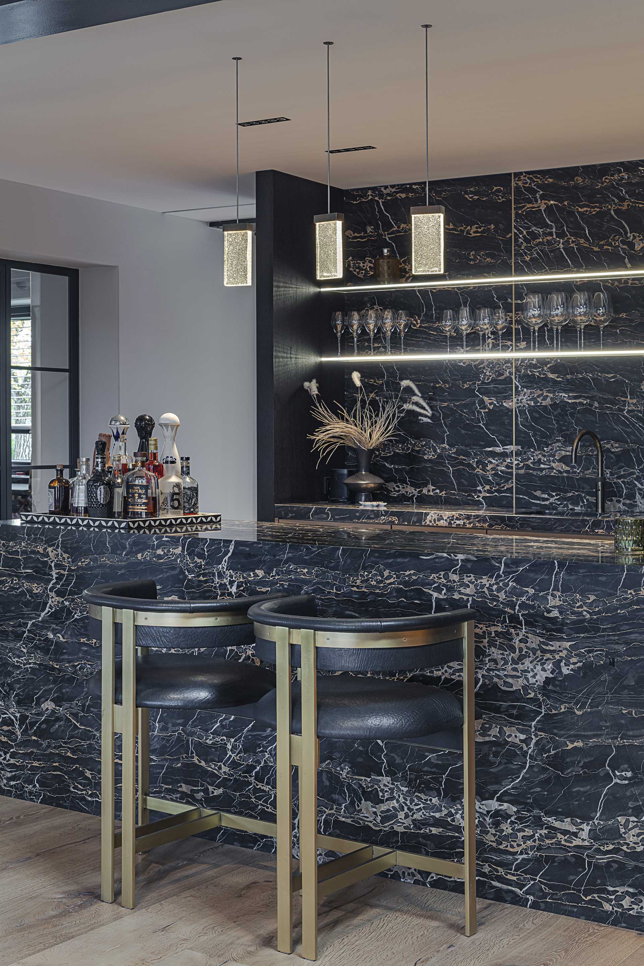
The architecture honours the spirit of the stud farm: powerful wooden beams and robust steel trusses recall the stables and riding halls, now translated into a new expression. Technical features are not hidden, but deliberately staged as part of the aesthetic. At its core lies an open-plan design, defined by a monolithic steel staircase and a central bar concept crafted from black Portoro marble – a dialogue between history, contemporary architecture and meticulous craftsmanship.


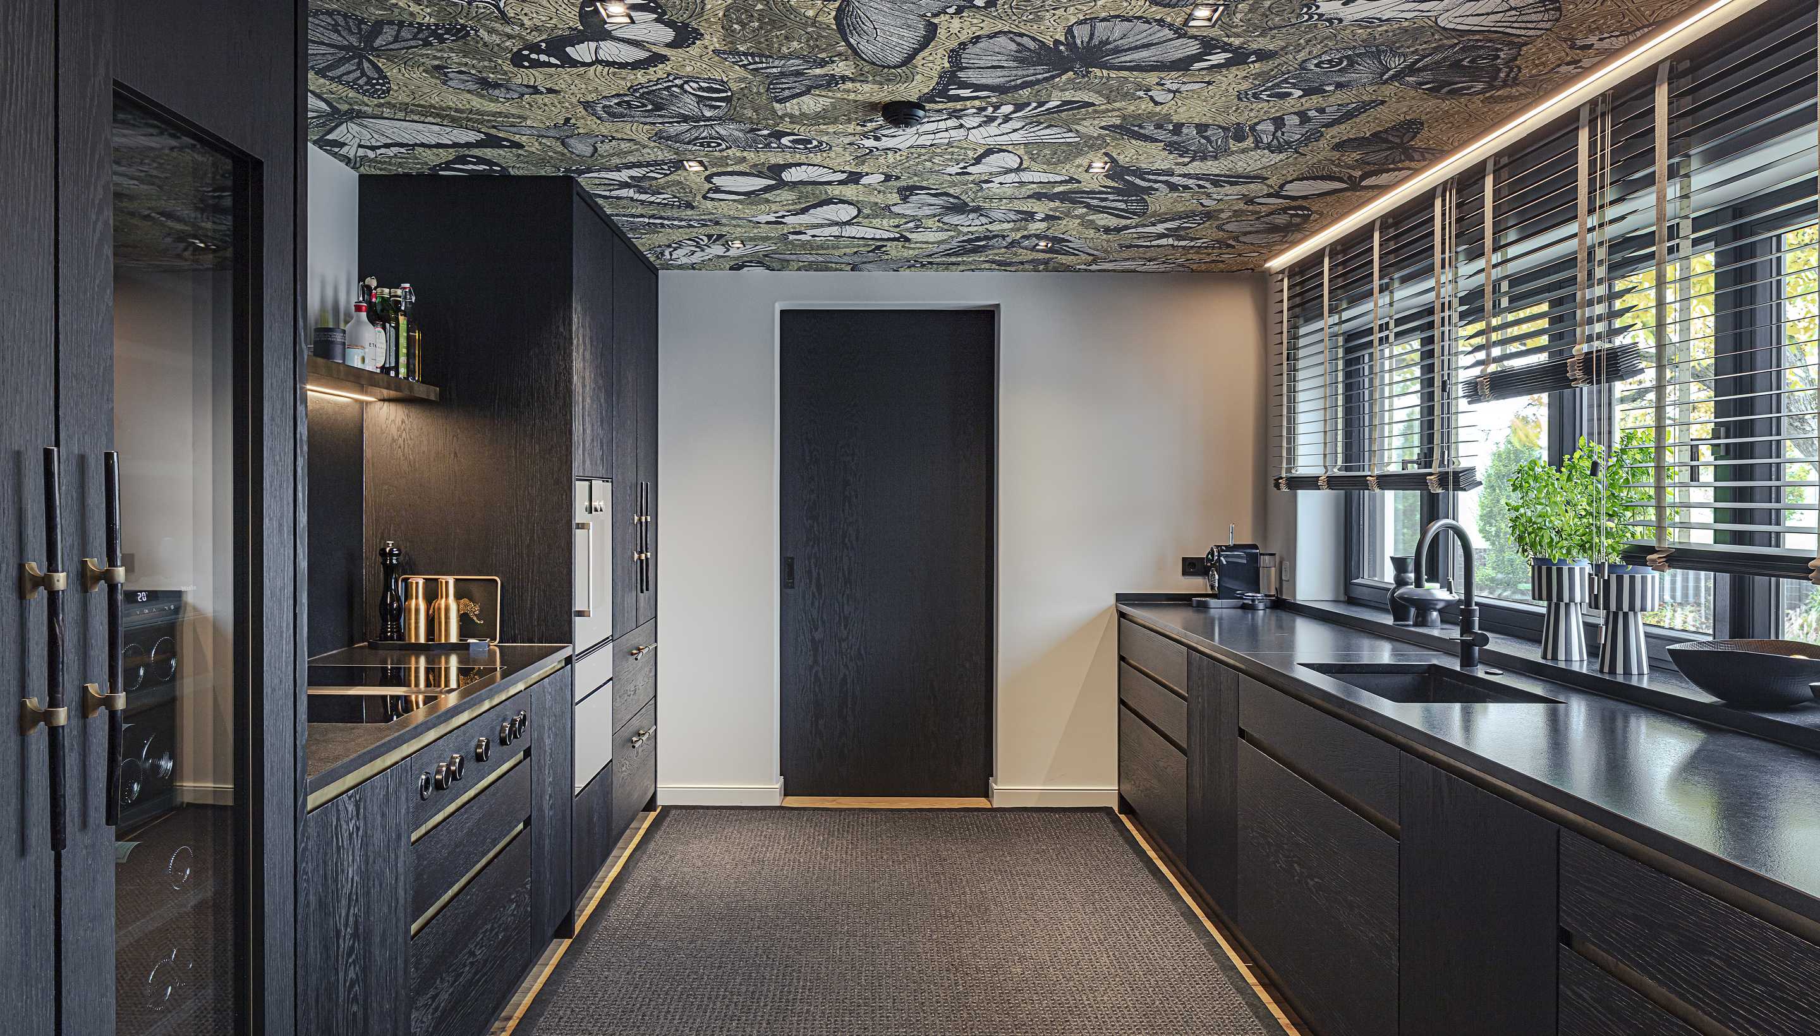
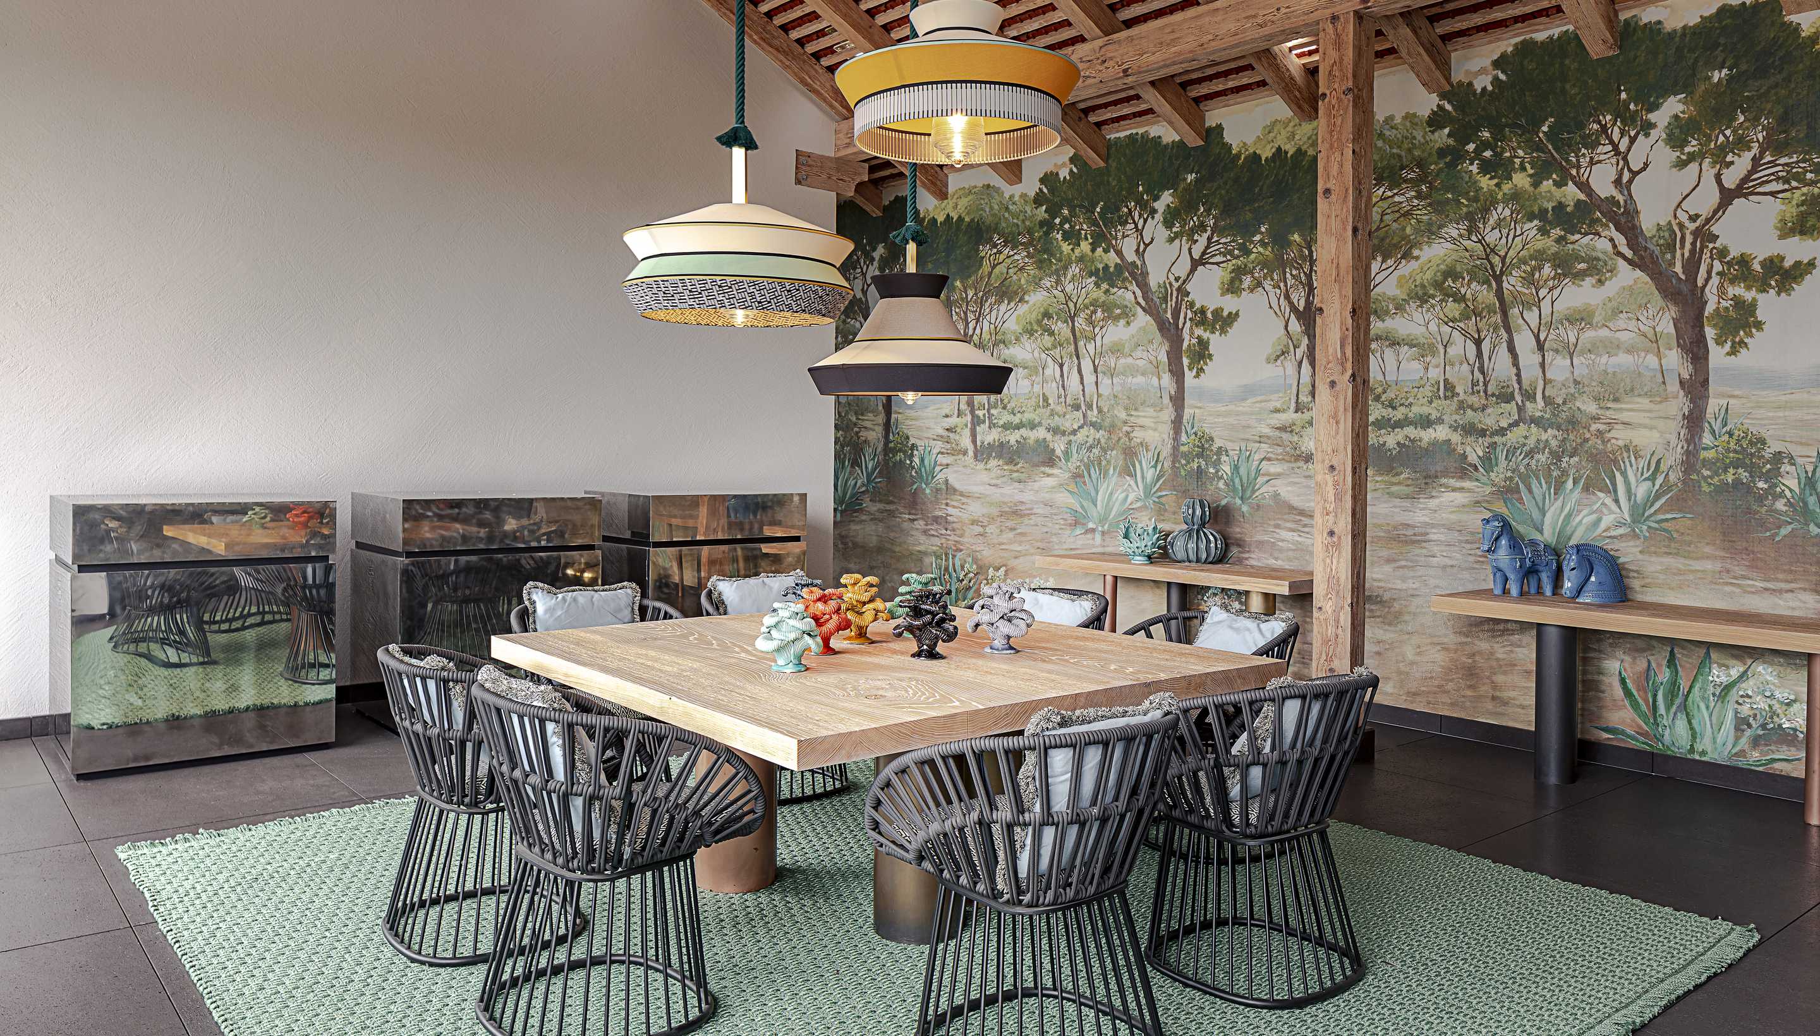
Living & Gathering – the heart of the design
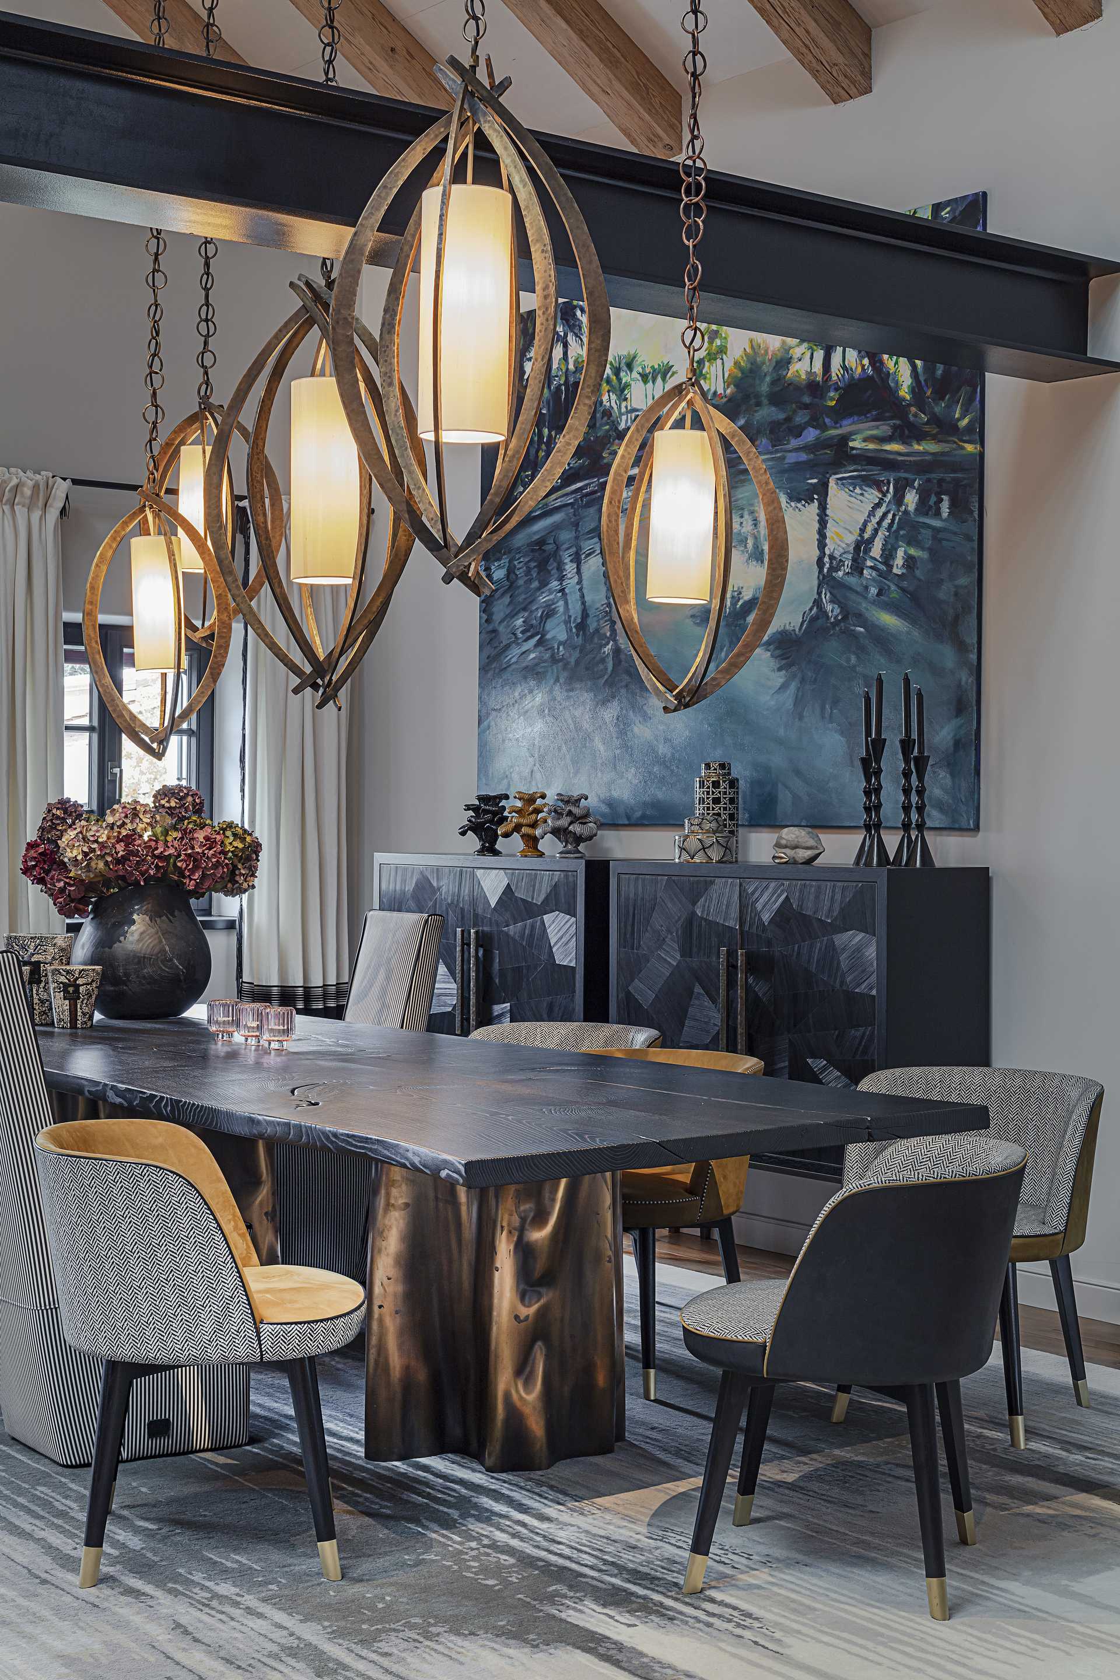
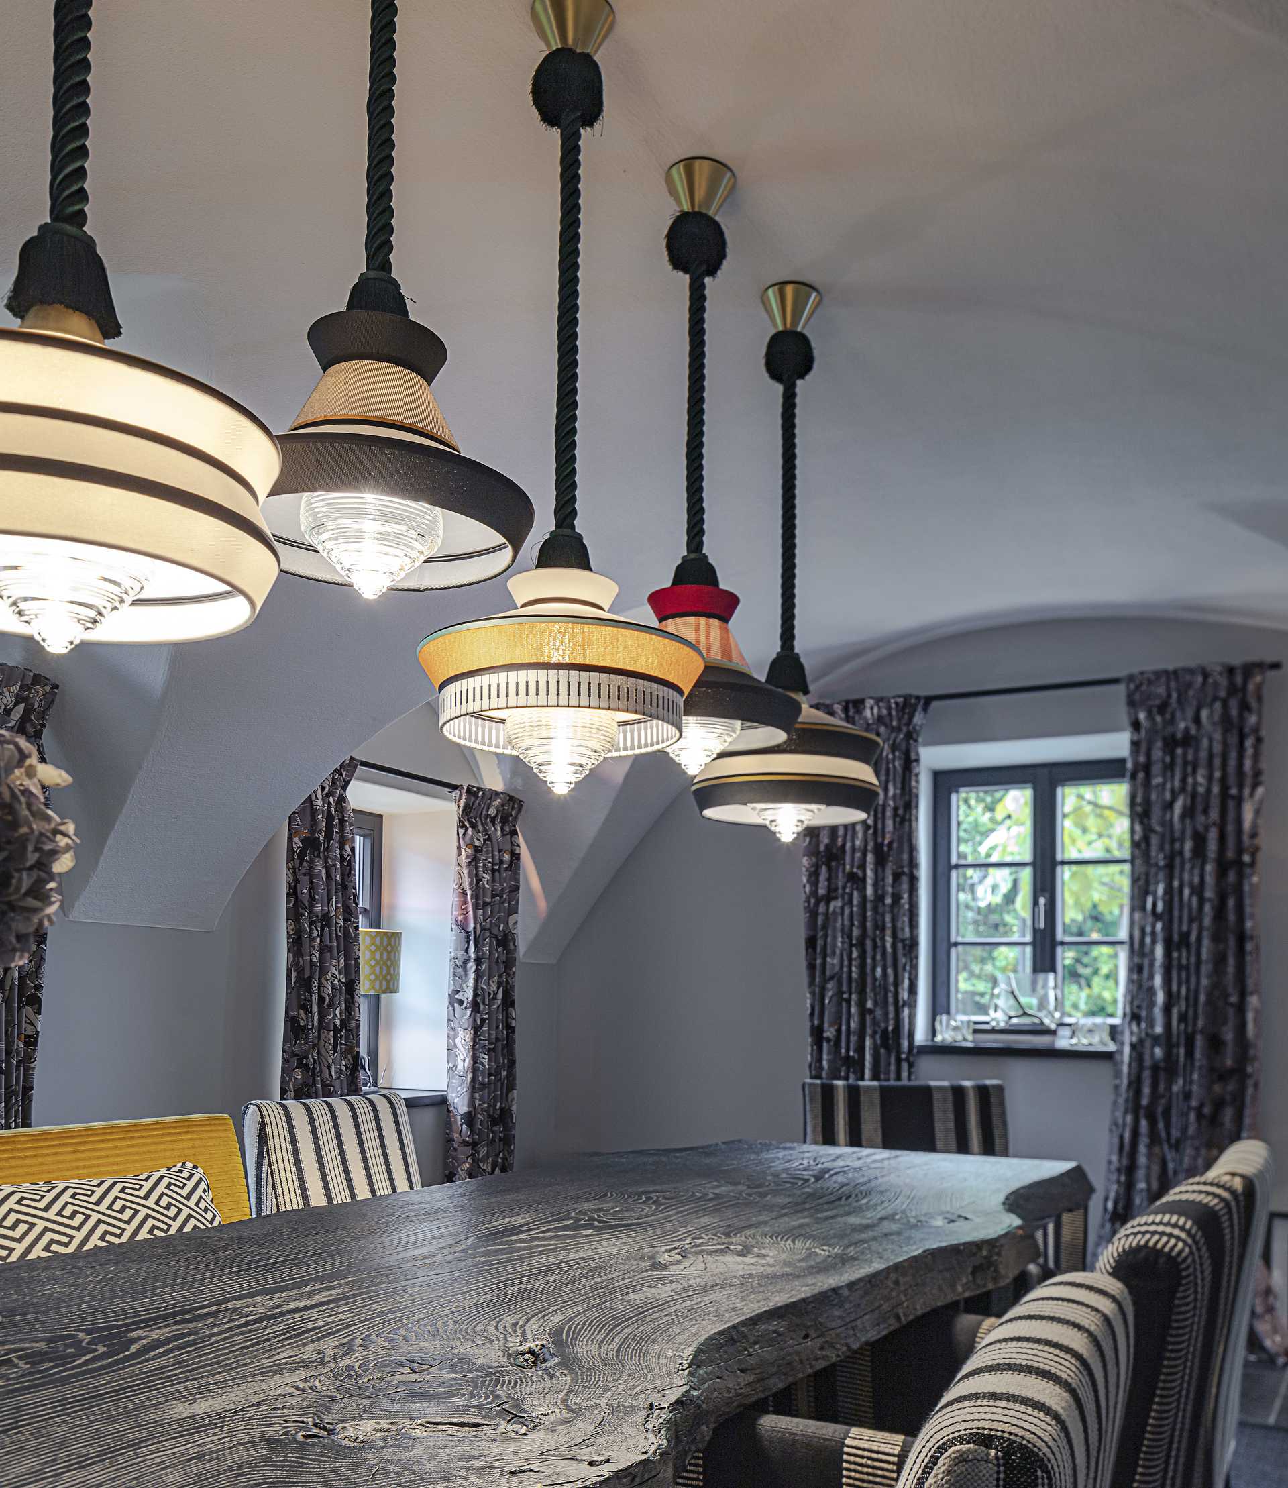
At the centre of the house lies the living and dining area – a space of encounter and exchange, inspired by the openness of a riding arena. Intimate retreats and generous communal zones converge here in perfect harmony. Dark Portoro marble, a bespoke black oak kitchen with upholstered ceiling, sculpted stone basins and handcrafted dining tables by artist Stefan Knopp define the atmosphere. Each room becomes a stage where elegance, craft and character meet.
Eclectic spirit & worldly elegance
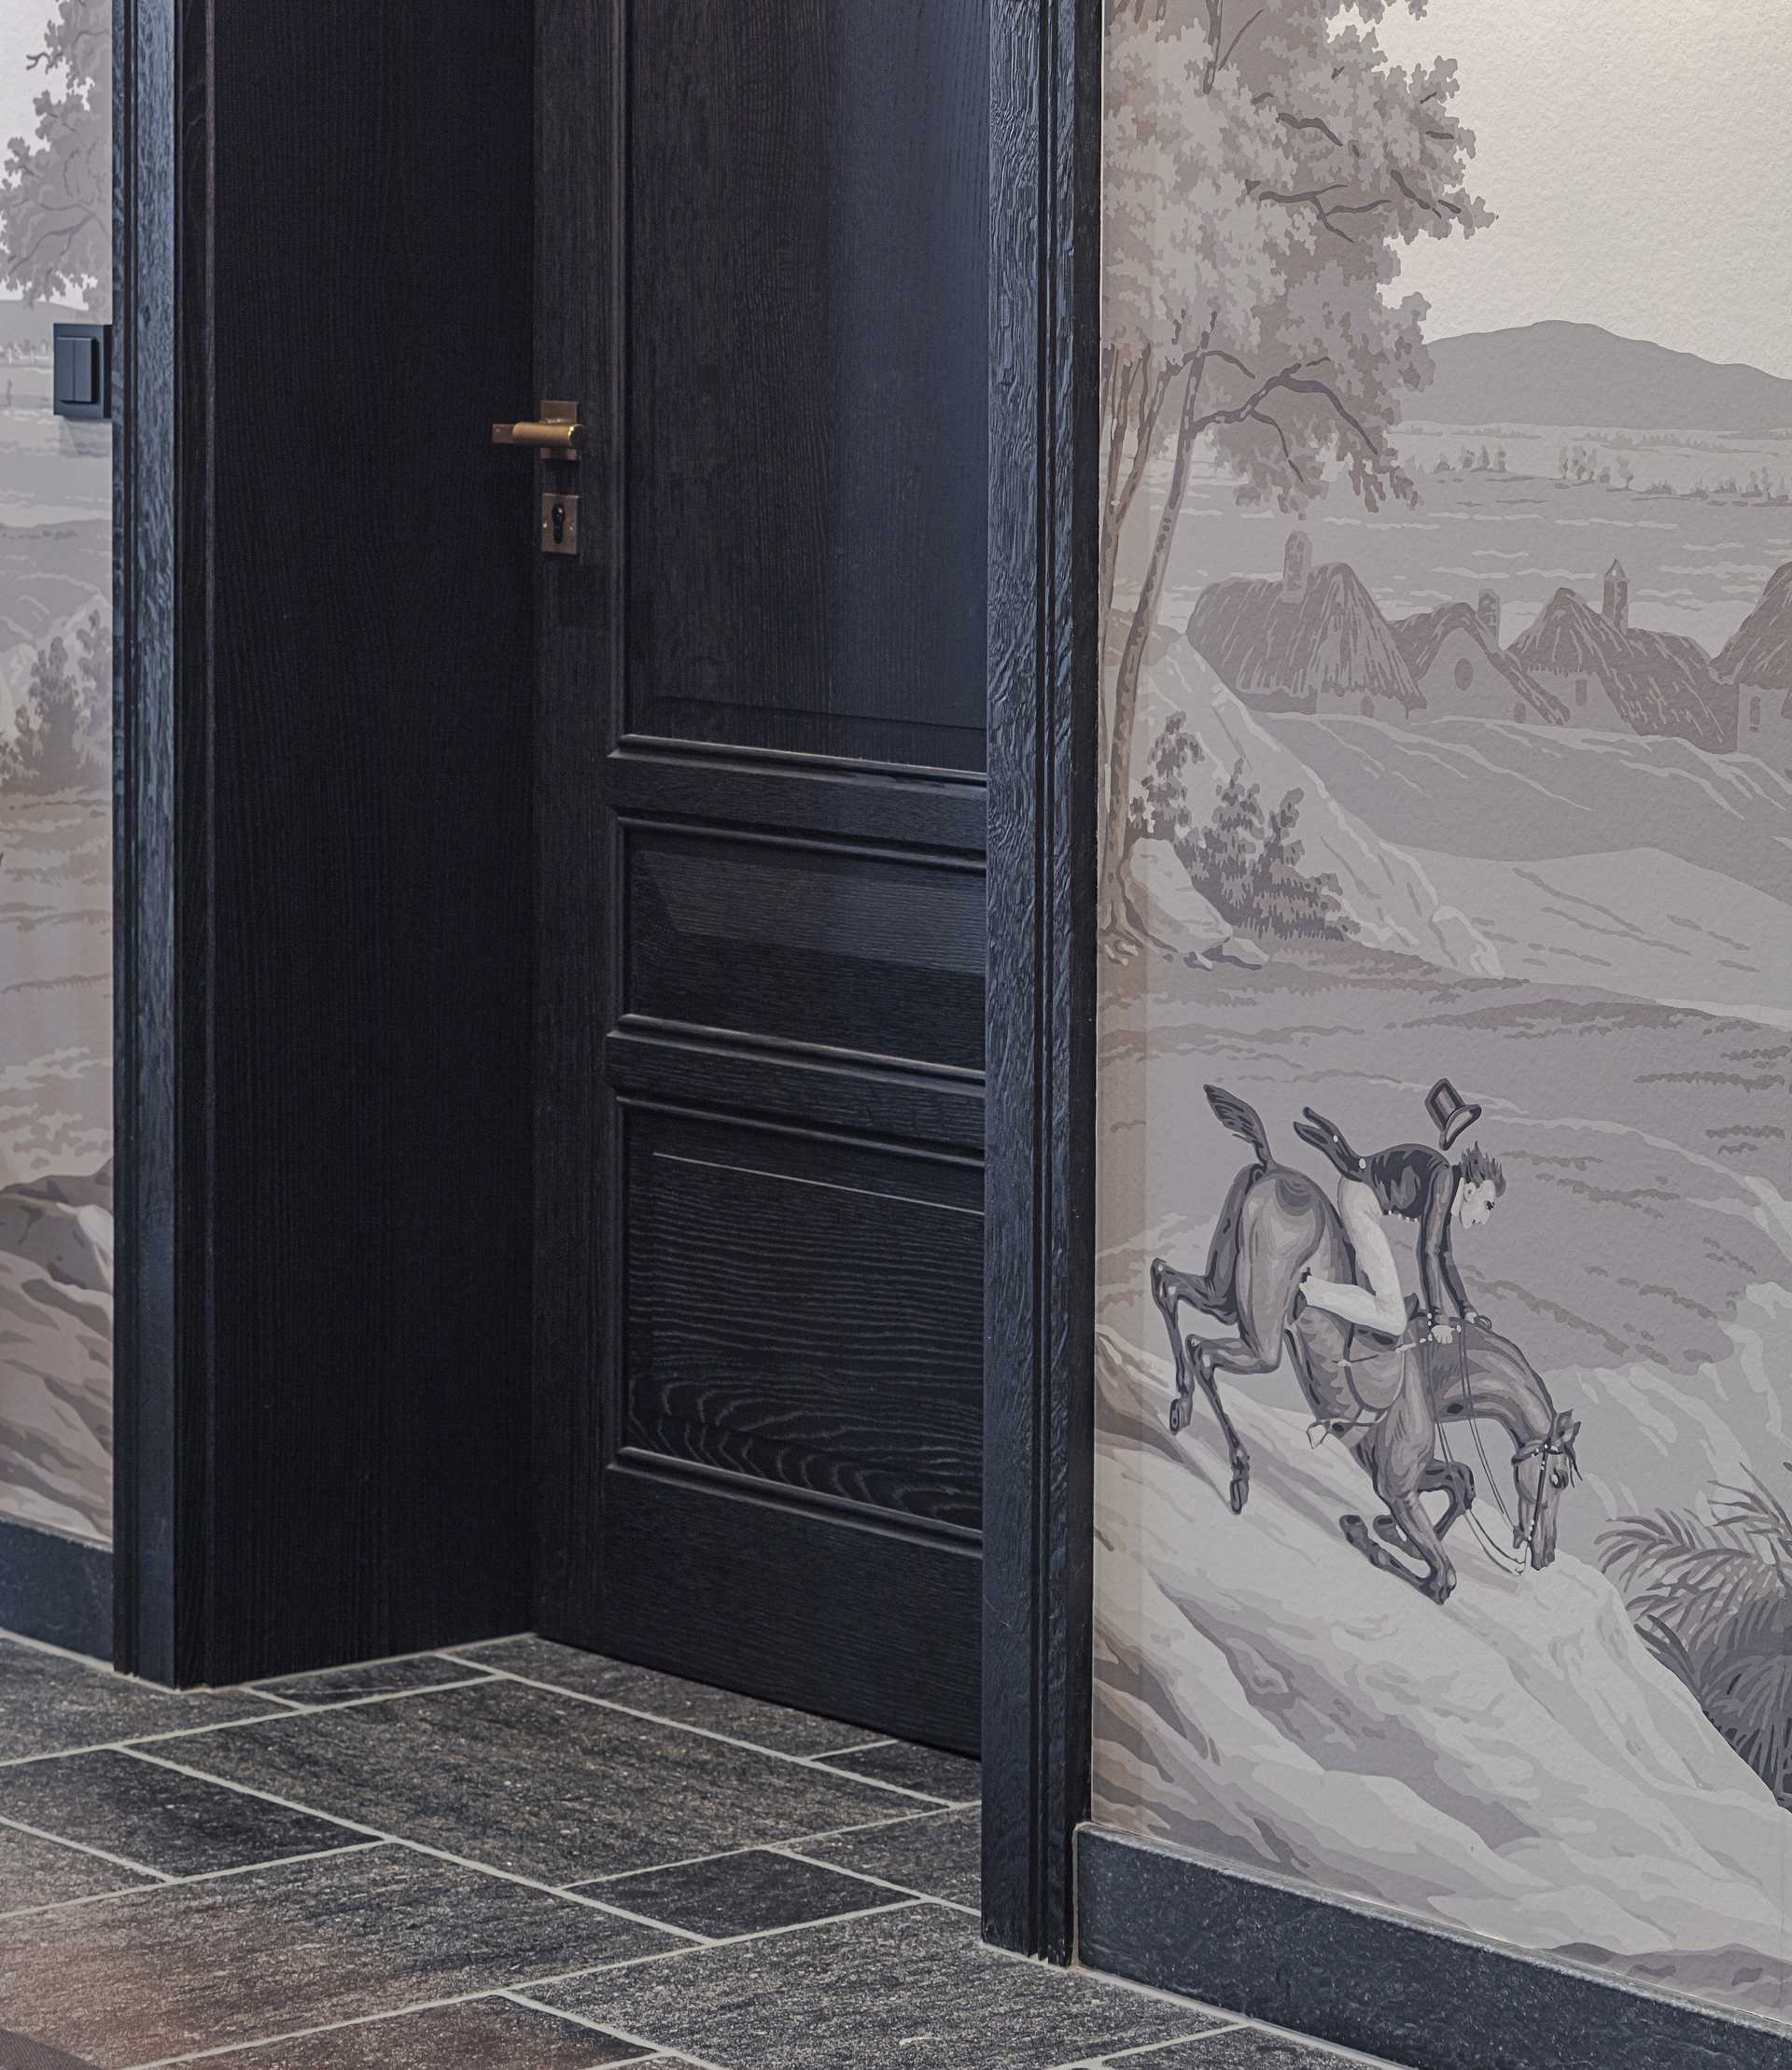
The project as a whole embraces an eclectic approach: materials, colours and textures that may at first seem disparate are orchestrated into a coherent design narrative. Reclaimed timber and marble evoke tradition, while animal prints, floral patterns and bold contrasts infuse vibrancy and glamour. Time and again, the horse appears as a central motif – reimagined as sculptural lighting, in silhouette or as artistic detail – a subtle tribute to the site’s history. Stainless steel and finely crafted accents complete the cosmopolitan atmosphere. The result is a living concept that celebrates diversity, resists fleeting trends, and remains experimental, opulent and full of character.
Interior design with meaning
Countless details reference the origins of the house: strong steel beams echo the linearity of a riding arena, natural stone reflects the surrounding landscape, and fine woods recall saddles and stables. Even the outdoor kitchen, crafted from stainless steel and stone, continues the stud farm’s ethos – robust, functional yet elegant. In this way, the Chiemgau project becomes more than a residence; it evolves into a guiding principle for modern interior design with a soul deeply rooted in history.
Brand Partner