Villa M
Architectural rigour meets sensual living culture: Designed as a floating T-shaped volume, the villa weaves a dialectical narrative into the landscape – at times a sharply contoured sculpture, at others a porous vessel of light. We translated this duality of shelter and openness into an interior concept where design becomes comfort: where white plaster hovers above rugged natural stone walls, and furnishings respond with smooth oak surfaces and velvety-brushed dolomite.


Facts
- Project Name
- Villa M
- Use
- Housing
- Project Type
- Private Residence / Villa
- Location
- Bavaria
- District
- Gräfelfing
- Project Size
- Area: 420 m² · Features: Living area, basement with indoor pool in a sunken courtyard, wellness and sauna area, wine cellar, fireplace, garden areas with herb garden and lounge terrace
- Completion
- 2020-2021
- Project Lead
- Petra Egetemeier, Stefan Rollwagen
- Scope of Services
- Interior Design, Material Concept, Furnishings, Decorative Lighting Concept
- Project Phases
- Interior Design, Planning, and Construction
- Brands & Partners
- Catellani & Smith, Baxter, Gallotti & Radice, Giorgetti, Minotti, B&B Italia, Gubi
LIGHT AS DIRECTOR: A CHOREOGRAPHY OF PERSPECTIVES
The building’s orientation makes daylight the protagonist: Glazed panels in the living area scatter sunbeams across Minotti upholstery, animating shadow and silhouette throughout the day. Window openings – some floor-to-ceiling, others slender strips – engage in dialogue with B&B Italia room dividers. The sunken courtyard near the pool brings light into the lower level, where rippling reflections transform regional dolomite into an ephemeral art installation.


ELEGANT REDUCTION AS ART FORM
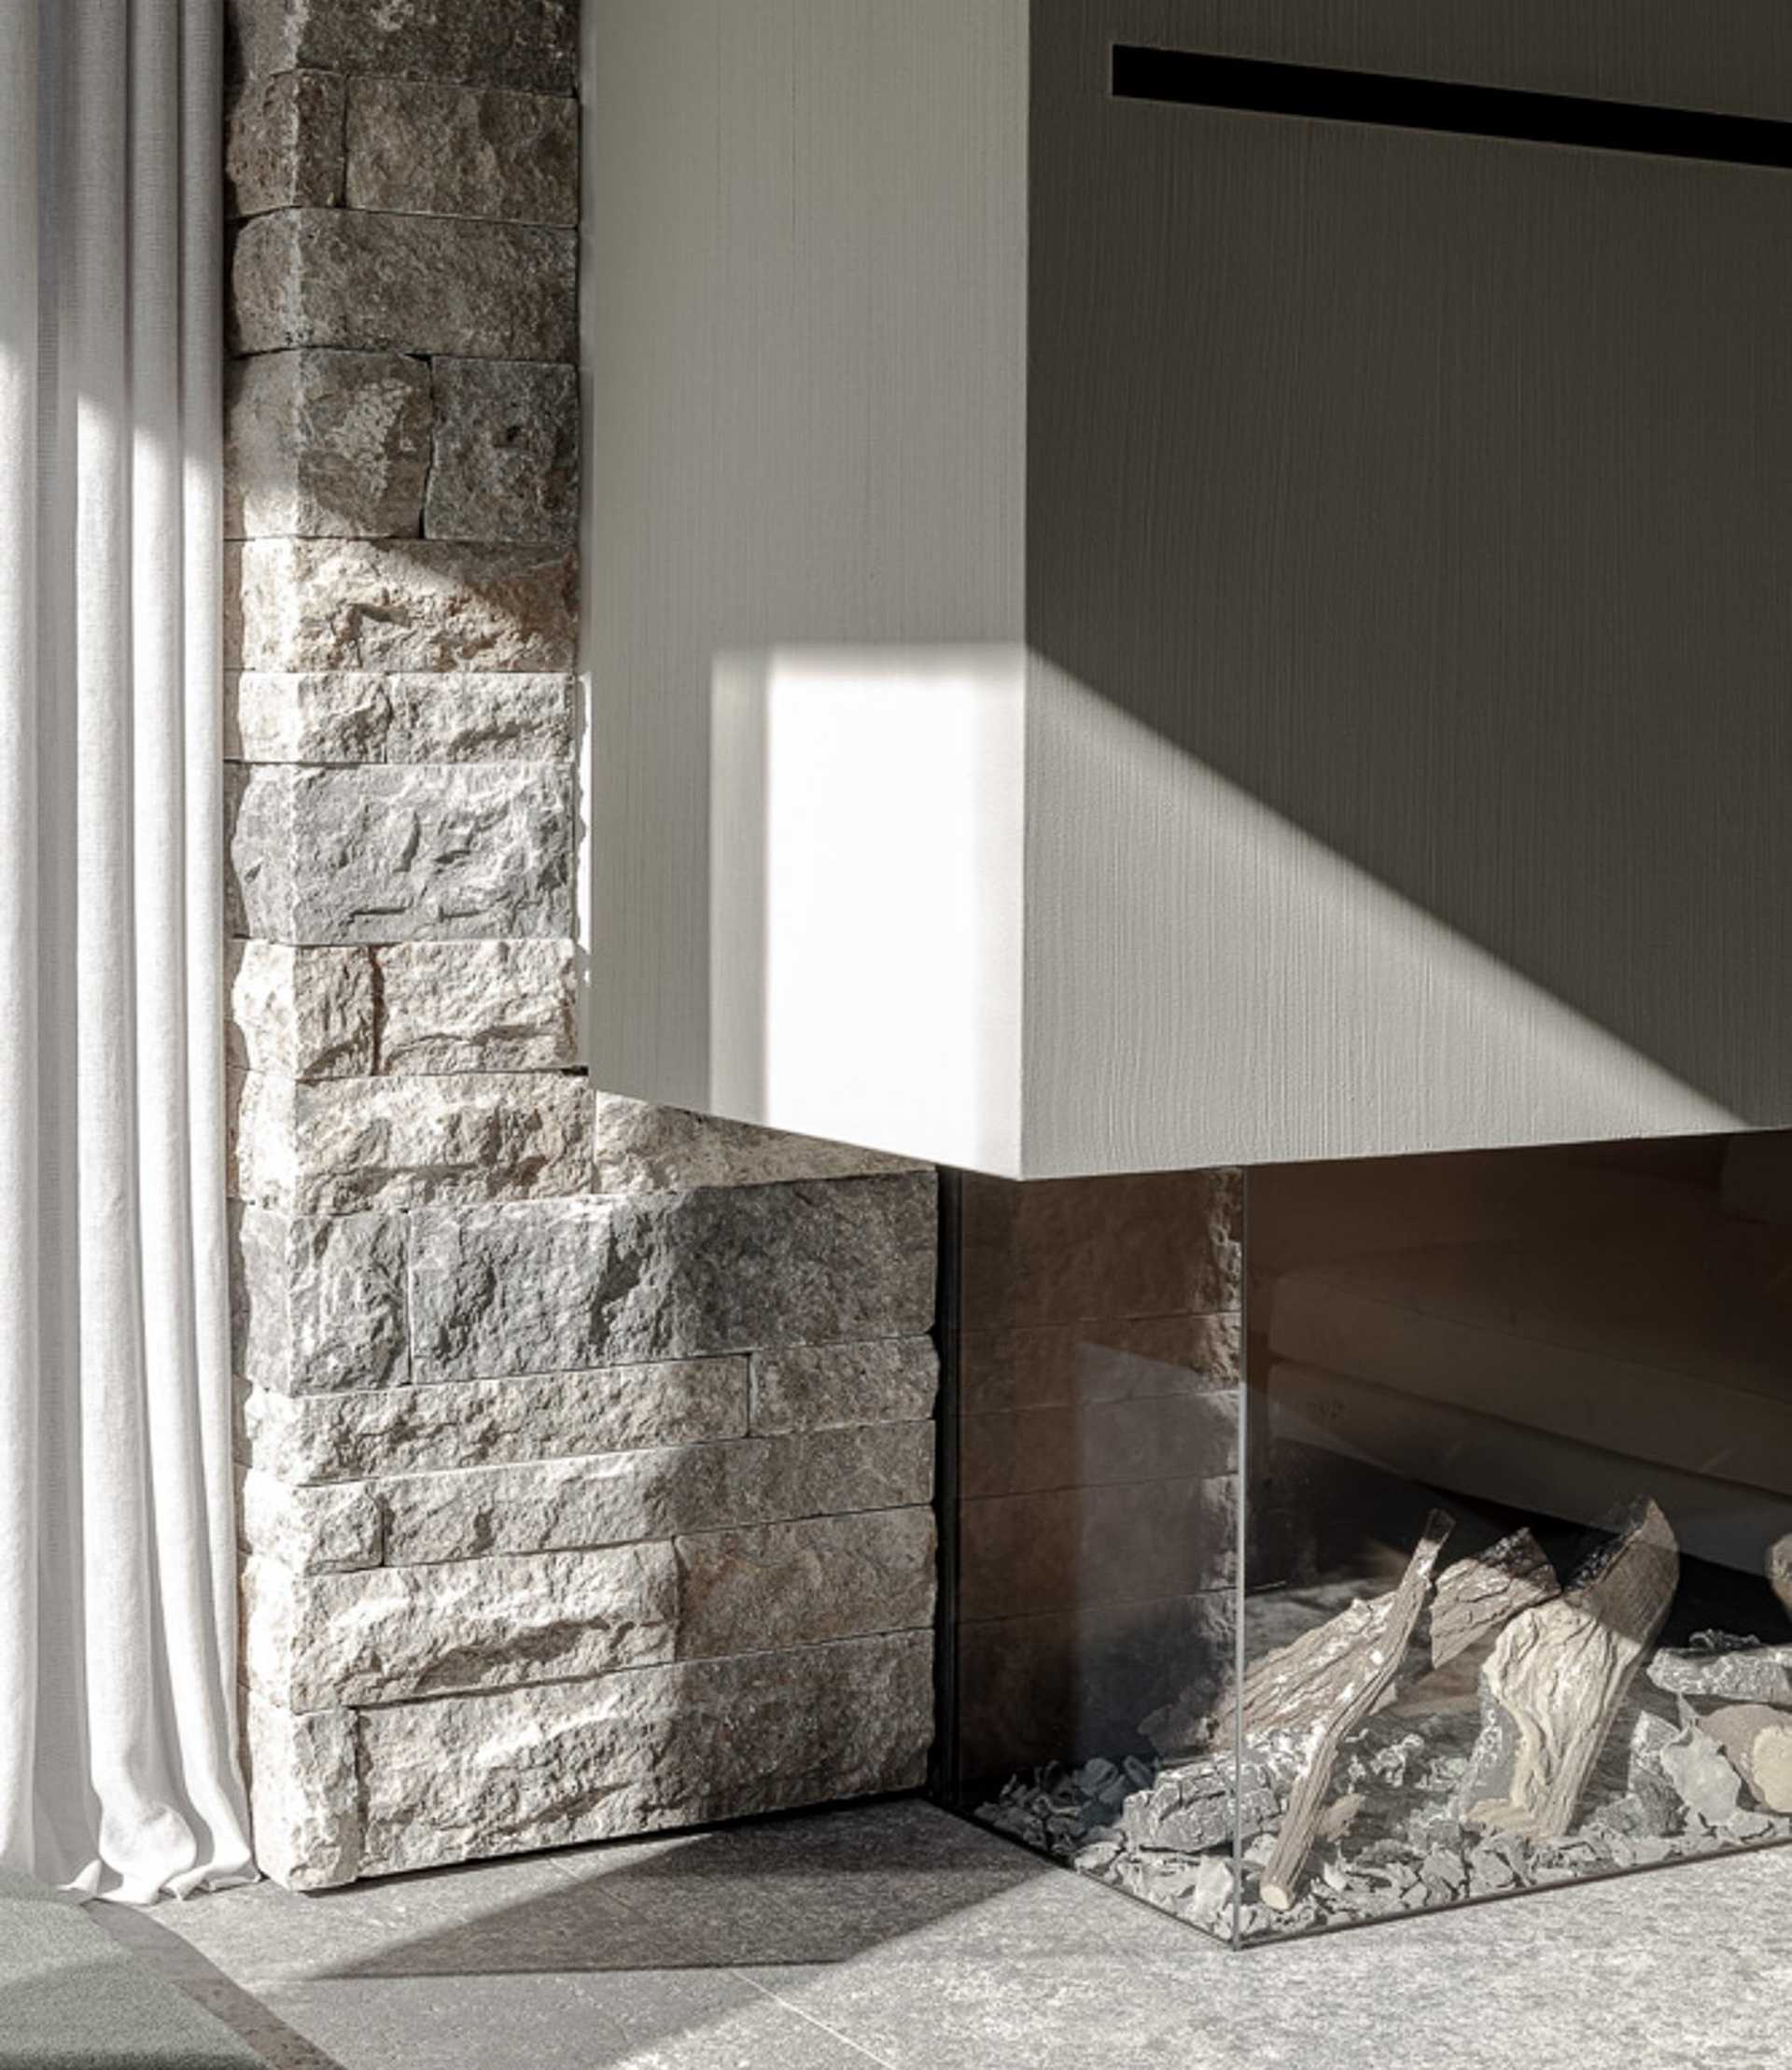
The refined simplicity of the architecture is mirrored in the interior: Whitewashed lime plaster is offset by grey-stained oak that adds rhythmic depth to walls and ceilings. Massive stone contrasts with the delicately veined Wachenzeller Dolomit, which appears as a relief surface on the fireplace and in wellness alcoves. This minimalism opens space – for sunlight playing on wood textures, for the interplay of cool stone and warm upholstery, for curated artworks along the walls.
GARDENS OF TRANSITION
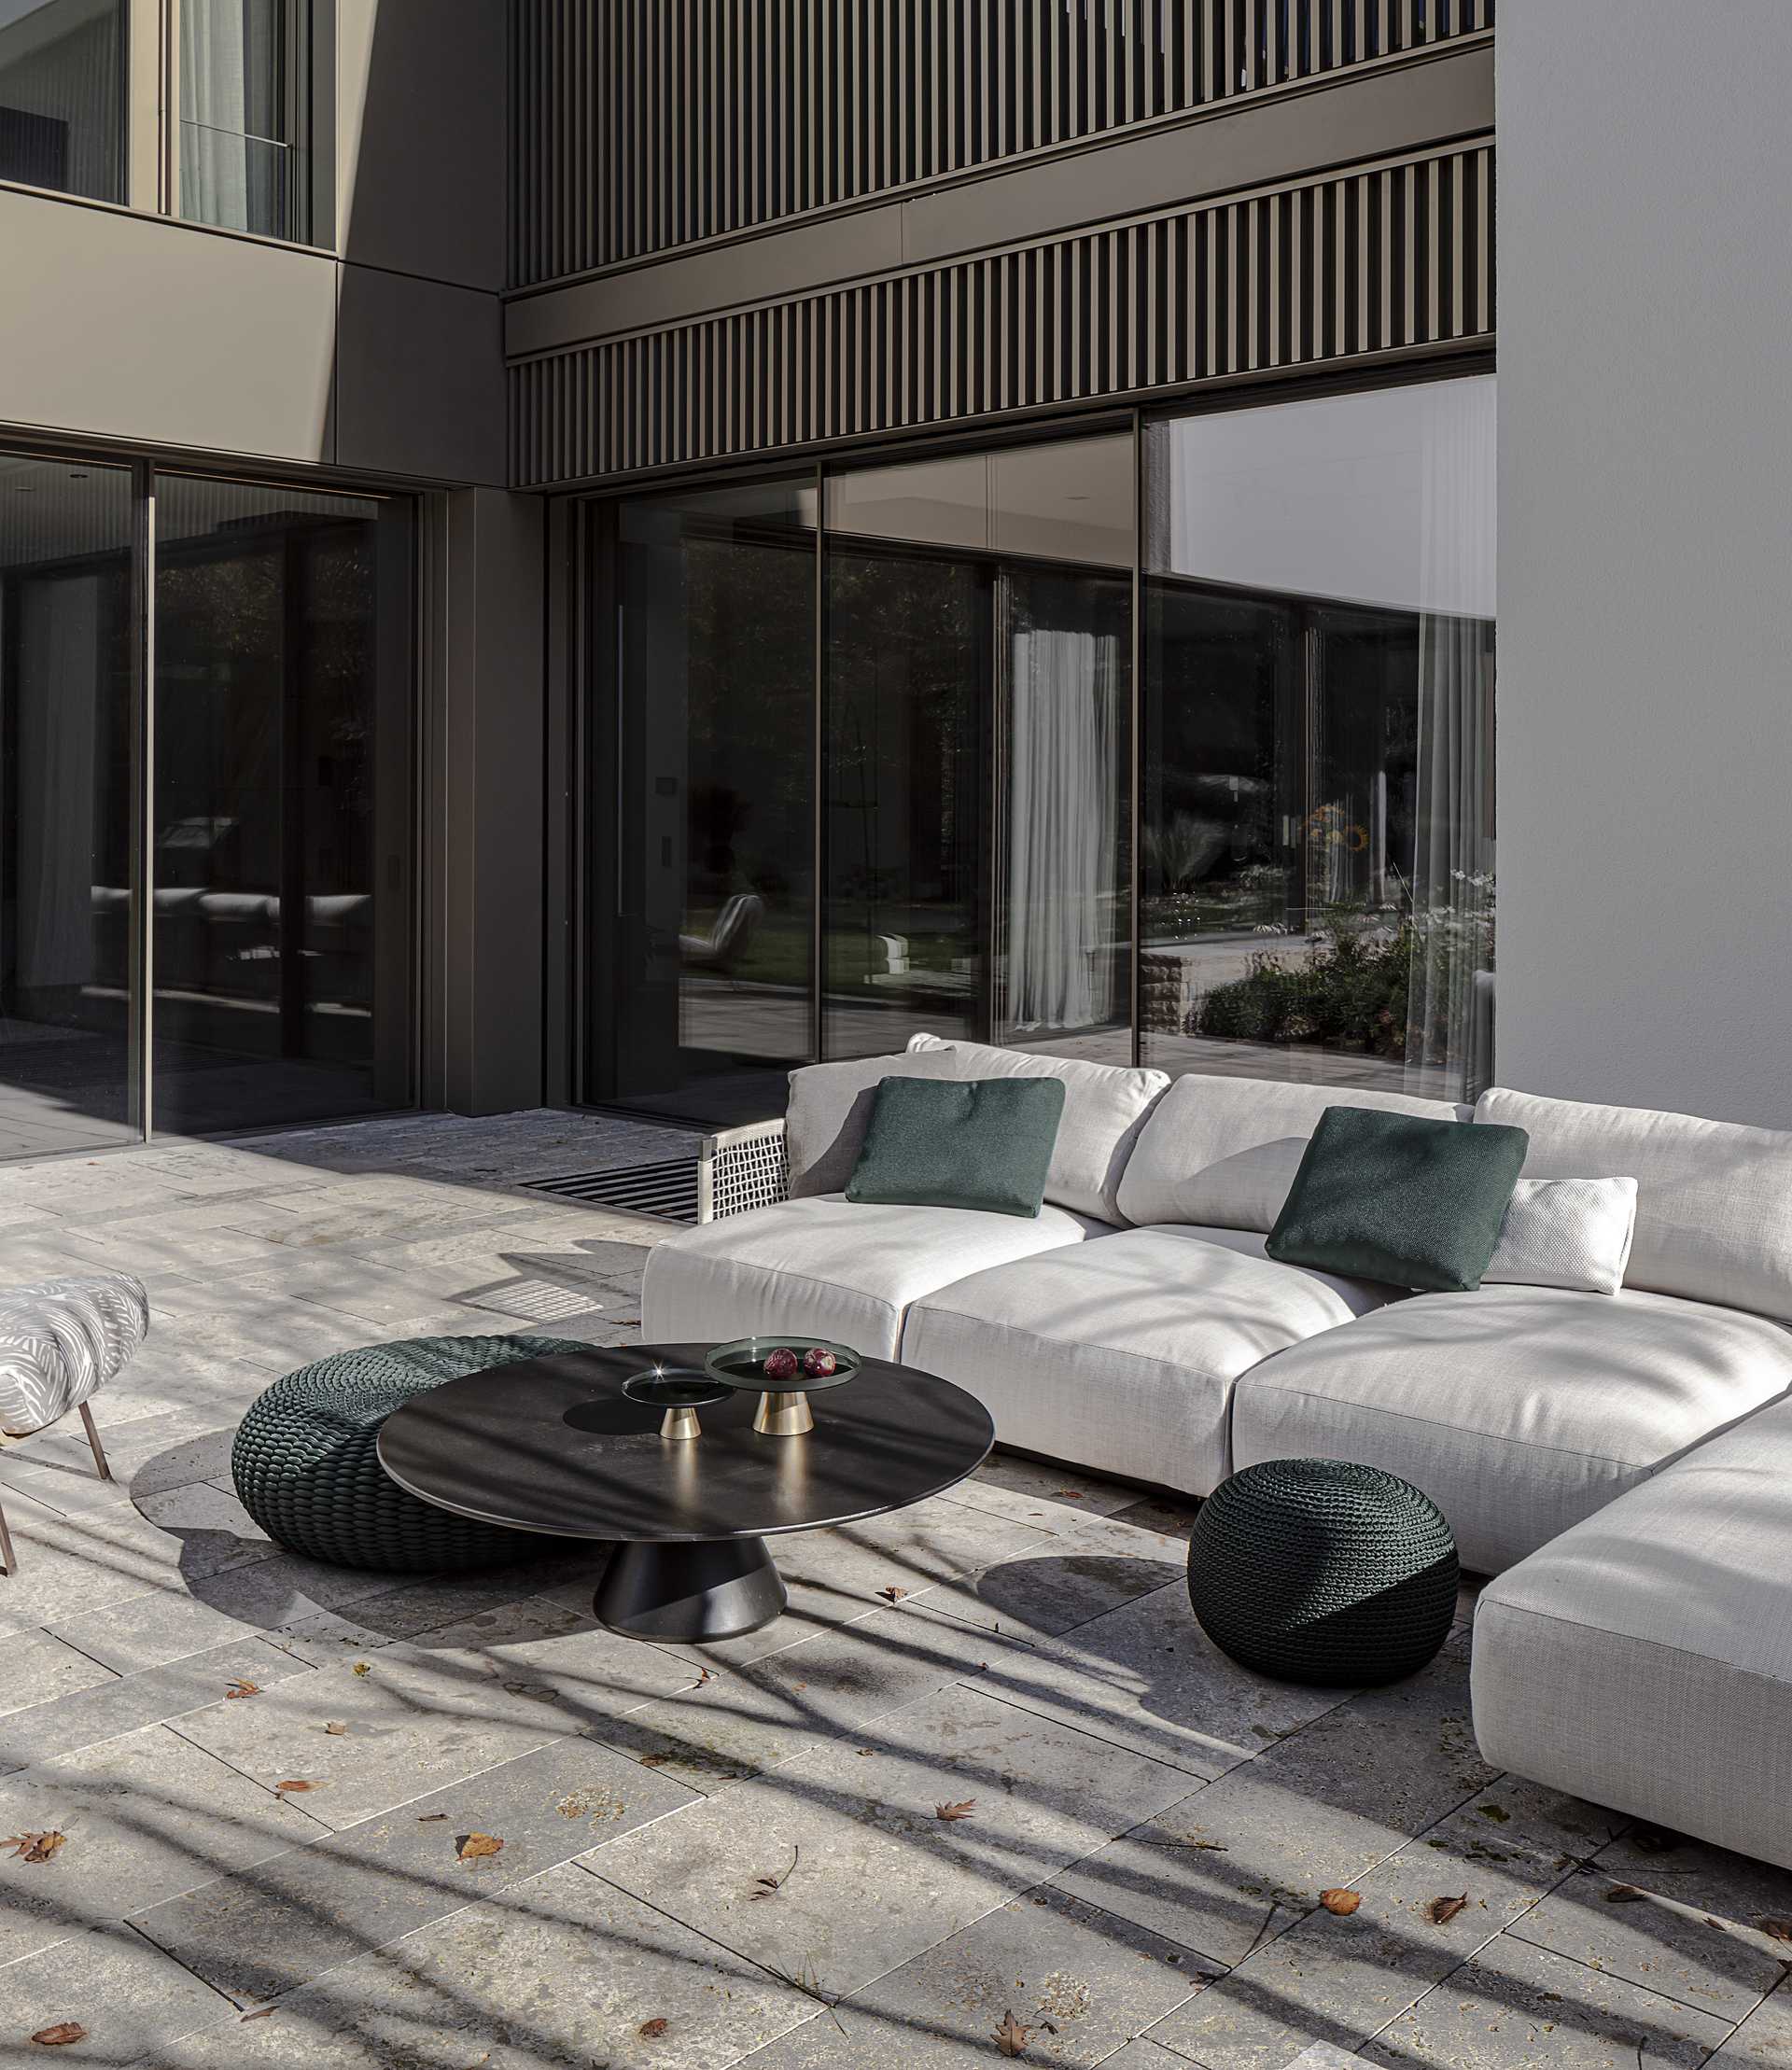
From a morning herb garden to an evening terrace lounge under Gubi outdoor lights: The garden zones flow seamlessly into the interior through a finely tuned material continuity. The indoor pool floats within a sunken courtyard – its dolomite cladding continues as textured wall finish in the wine cellar. The sauna echoes the surrounding natural scenery, while the fireplace is sculpted from the same limestone as the floors, walls and bathrooms. A home that doesn’t separate spaces, but connects them – bridging architecture and design, sanctuary and stage.


Brand Partner